
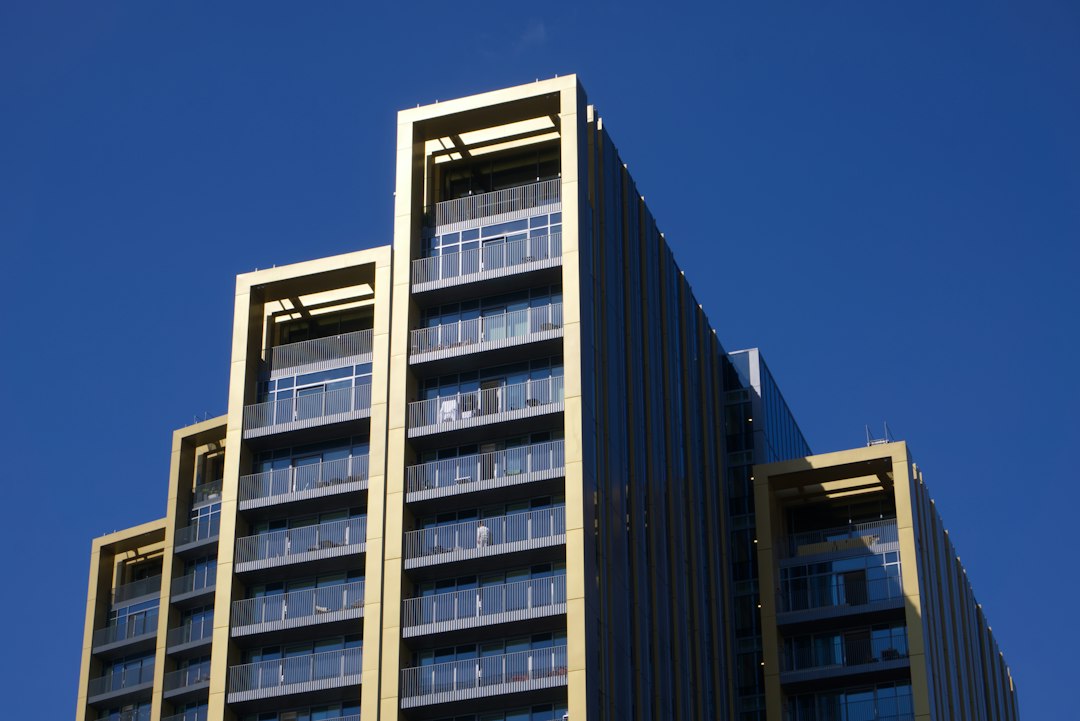
For more than four decades, Pearl Bank Apartments stood on Pearl’s Hill above Outram as one of Singapore’s most recognisable residential towers: a great concrete horseshoe, open to the west, packed with split-level homes. Completed in 1976 and sold collectively in 2018, it became a test case for how a young city values its modern heritage, and for what happens to an ageing high-rise on a 99-year lease.
This article looks at the building as architecture and engineering: what its designer set out to solve, how the plan and section worked, why it mattered, and why it could not be saved. It draws on the National Library Board’s account of the conservation campaign and other published sources, and avoids figures where those sources disagree.
A tower for a new kind of city
Pearl Bank was designed by architect Tan Cheng Siong, who founded Archynamics Architects in 1967 and later Archurban Architects Planners in 1974, which is why sources credit the building to either firm. When it was completed in 1976, it was the tallest residential building in Singapore and was marketed as the tallest apartment block in Southeast Asia. Most architectural sources describe it as 38 storeys; some counts differ because of how the car park levels are treated.
The building belongs to the same generation as People’s Park Complex and Golden Mile Complex, the years when local architects were testing how high-density living could be done in the tropics. Where the public housing programme was proving that mass housing could work at scale, Pearl Bank was a private experiment in packing many homes onto a tight urban site without making them feel like a slab of identical units. It is often discussed as part of Singapore’s brutalist and modernist legacy, alongside its sibling landmarks People’s Park Complex and Golden Mile.
The horseshoe plan and the split-level section
The form was not a stylistic gesture. Tan chose a roughly three-quarter cylinder, a “C” of about 270 degrees with its opening facing west. According to the BiblioAsia account, the curved plan gave a small wall-to-floor ratio, saving material for the floor area enclosed, and the orientation reduced the low afternoon sun entering the rooms on the outer rim. The open side turned the hollow core into a shaded, ventilated void.
Inside, Tan devised interlocking split-level apartments, with two-, three- and four-bedroom units arranged about eight to a floor. The BiblioAsia article gives the total as 288 apartments; other sources say 280. By stepping the floors of each unit half a level, the design gained ceiling height, separated living and sleeping zones and let more homes share each access level. A five-storey car park formed part of the development.
Construction
The National Library Board account records that Pearl Bank was the first residential development in Singapore to use slip-form construction, in which formwork is raised continuously as the concrete walls are cast. Slip-forming suits tall, repetitive vertical elements and allowed the tower to rise quickly. It also produces a monolithic reinforced concrete structure, which is part of why the building looked and felt so solid.
Why architects admired it
Pearl Bank was valued for several reasons that go beyond nostalgia:
- Density without monotony: a single block held hundreds of homes, yet the split levels and curved plan gave each one a distinct character.
- Climate response: orientation, the open core and deep openings dealt with sun and airflow before air-conditioning was taken for granted.
- Structural clarity: the curved concrete wall acted as both enclosure and structure, a direct expression of how the building stood up.
- Urban presence: on its hill, the tower became a landmark visible from much of the old city.
These are the qualities that conservation advocates pointed to when the building’s future came into question.
Ageing, the lease and the conservation bid
The building sat on a 99-year leasehold site of about 85,500 square feet. By the 2010s the lease was approaching its halfway point, and the concrete, services and finishes were showing their age. Collective sale tenders in 2007 and 2008 had failed to find a buyer.
In response, Tan and a group of residents proposed an alternative. As described in BiblioAsia, the plan was to demolish part of the existing car park and build a new block of about 150 apartments beside the tower, using the sale proceeds to refurbish the original building and top up its lease. The residents applied to URA for conservation. Although a large majority supported the idea, the proposal needed the agreement of all owners and it did not proceed. URA’s conservation principles look for the retention of a building’s inherent spirit and original ambience, not just its façade, which sets a demanding bar for an occupied, ageing residential tower.
The episode illustrates a general problem. A heritage case is strongest when a building can be repaired and kept in use, and that depends on money, consensus and tenure as much as on architectural merit. The mechanics of collective sales are covered in our guide to en bloc sales in Singapore.
The 2018 collective sale of Pearl Bank Apartments
In February 2018, Pearl Bank Apartments was sold collectively to CapitaLand for a reported S$728 million. The tower was demolished and the site redeveloped as One Pearl Bank, a new condominium whose design references the original horseshoe in plan. The new project brought a fresh lease to the site, which is the commercial logic of most collective sales of older leasehold developments.
For many architects, the loss was a turning point. It prompted wider discussion of how Singapore treats its post-independence modernist buildings, and the later decision to conserve Golden Mile Complex, gazetted for conservation in 2021, is often read against the Pearl Bank story.
Lessons from an engineering perspective
Old concrete towers are not doomed by age alone. Carbonation, chloride ingress, corroding reinforcement and tired services can be investigated, repaired and upgraded, and a structural assessment can establish what the frame is still capable of. The harder questions are economic and legal: who pays, how a lease is extended, and whether every owner agrees. Pearl Bank shows that the technical case for retention has to be matched by a workable tenure and funding model if a building is to survive.
Frequently asked questions
Who designed Pearl Bank Apartments?
Pearl Bank Apartments was designed by Singapore architect Tan Cheng Siong, whose practices were Archynamics Architects and later Archurban Architects Planners, and it was completed in 1976.
Why was Pearl Bank shaped like a horseshoe?
The curved, roughly 270-degree plan gave a small wall-to-floor ratio for efficient use of material and, with its opening facing west, reduced the harsh afternoon sun entering the apartments on the outer rim.
How many flats were in Pearl Bank Apartments?
Sources differ slightly: the National Library Board’s BiblioAsia article gives 288 split-level apartments, while some other accounts give 280, in two-, three- and four-bedroom types.
Why was Pearl Bank not conserved?
A conservation and refurbishment proposal backed by many residents required the agreement of all owners and did not proceed, and the building was sold collectively to CapitaLand in February 2018 and later demolished for redevelopment.
What replaced Pearl Bank Apartments?
The site was redeveloped by CapitaLand as One Pearl Bank, a new condominium whose plan makes reference to the original horseshoe form.
Related reading
- Garden City Singapore: From Garden City to City in Nature
- Singapore Skyline: How Planning and Engineering Shaped It
- Golden Mile Complex: Brutalism, Structure and Conservation
- Emerald Hill: Singapore’s Conserved Terrace Houses Explained
Assessing the condition of an older concrete building before deciding its future? Talk to our consultancy or get in touch.


