
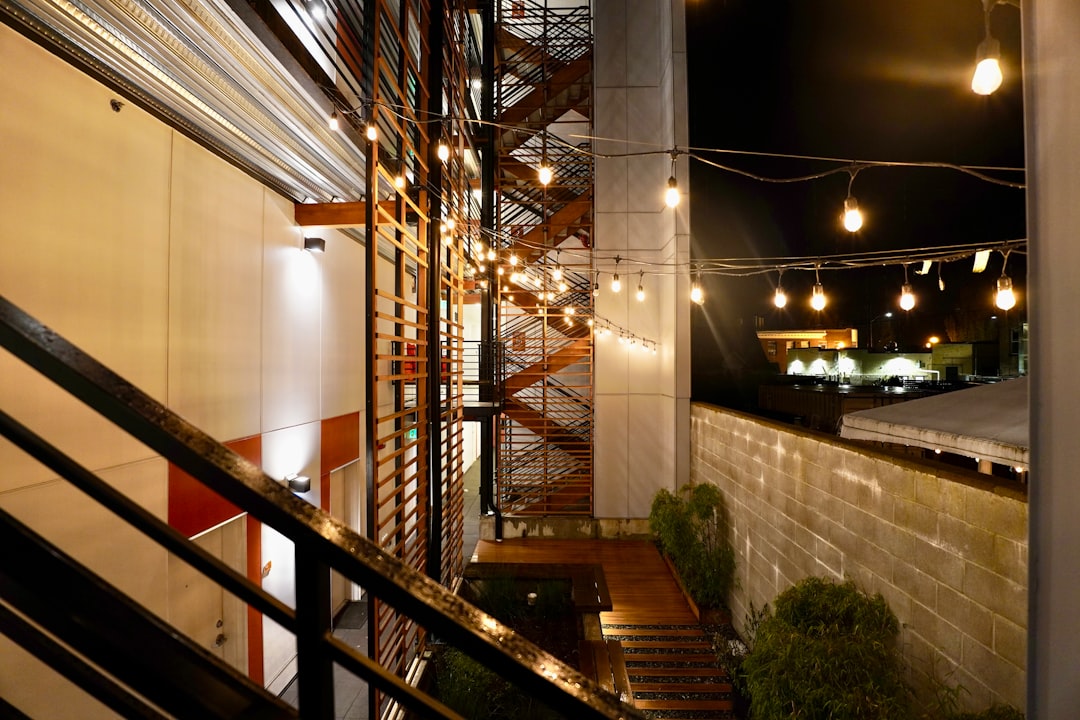
A passive house is a building built to a rigorous low-energy standard, designed to stay comfortable with very little active heating or cooling. The passive house approach — known in German as Passivhaus — relies on a highly insulated, airtight envelope and controlled ventilation so that the building holds a steady internal temperature using a fraction of the energy of a conventional one.
This article explains where the passive house standard came from, its five core principles, the energy targets it sets, and how the idea has to be adapted for a hot, humid climate that is very different from the cool conditions it was first designed for. It sits within a wider look at building ideas in our overview of architectural styles and principles.
Where the passive house standard came from
The passive house standard was developed in Germany in the late 1980s and early 1990s, with the physicist Wolfgang Feist among its central figures, and was formalised through the Passivhaus Institut. The first certified Passivhaus dwellings were built in Darmstadt in the early 1990s and demonstrated that homes could be kept comfortable through a northern-European winter with almost no conventional heating.
It is important to be clear about what the standard is. Passive house is a voluntary, measurable performance standard, not an architectural style. A passive house can look like almost anything; what matters is that the building meets defined limits on energy demand and airtightness, verified by calculation and on-site testing. That focus on measured performance, rather than appearance, is what sets it apart from looser “eco” labels.
The five core principles of passive house
The passive house method rests on five principles that work together. Weakening any one of them undermines the others, which is why certified projects treat them as a single system rather than a menu.
- Continuous high-quality insulation: a thick, unbroken layer of insulation wraps the whole building — walls, roof and floor — so heat is not easily lost or, in a warm climate, gained.
- Thermal-bridge-free construction: junctions, balconies and fixings are detailed so there are no weak points where heat can short-circuit the insulation.
- Airtight envelope: the building is sealed against uncontrolled air leakage, then tested with a pressurisation test to confirm it meets a strict limit.
- High-performance windows: well-insulated frames with high-performance glazing — typically triple glazing in cold climates — control heat flow while still letting in useful light.
- Mechanical ventilation with heat recovery (MVHR): a ventilation system supplies constant fresh air while recovering most of the heat (or, in cooling mode, the coolth) from the air being expelled.
The first four principles reduce the building’s demand to a minimum. The fifth then provides clean, filtered fresh air without throwing away the energy that the sealed envelope has worked so hard to keep.
The energy targets behind passive house
The passive house standard is defined by numbers, not just intentions. It sets limits on the annual space-heating (and, where relevant, space-cooling) demand, on the total primary energy the building uses, and on how airtight the envelope must be when tested.
The well-known targets are often cited as a space-heating demand of around 15 kilowatt-hours per square metre per year, with an airtightness limit measured at a set pressure difference. These figures are best understood as approximate headline targets; the precise criteria are set by the certifying body and depend on the climate and the version of the standard being used. The key point is that a passive house must prove its performance through calculation and a physical airtightness test, rather than simply claiming to be efficient.
How the envelope actually performs
What makes a passive house comfortable is the way the envelope smooths out the swings in temperature. With heavy insulation and no thermal bridges, internal surfaces stay close to the air temperature, so there are no cold walls or draughts and humidity is easier to manage. The careful detailing needed to achieve this is closely tied to good façade engineering, where the airtightness layer, the insulation and the windows all have to be coordinated as one continuous system.
The airtight layer also protects the structure. Uncontrolled air movement carries moisture into walls and roofs, where it can condense and cause damage over time. By sealing the envelope and ventilating mechanically, a passive house keeps that moisture under control, which is good for durability as well as energy. The trade-off is that the design and construction have to be precise: a passive house is unforgiving of careless workmanship, because a few leaks or thermal bridges can undo the whole strategy.
Passive house in a hot, humid climate
The passive house standard was created for cold climates, where the main job is to keep heat in. In a hot, humid tropical setting the priorities flip: the challenge is keeping heat and moisture out and managing cooling and dehumidification rather than heating.
The same five principles still apply, but their emphasis changes. Insulation and airtightness now keep the cool, dry, conditioned air inside and the hot, humid outdoor air at bay. Glazing is selected to reject solar heat rather than to trap it, often with high-performance coatings and serious external shading rather than triple glazing. The heat-recovery ventilation shifts towards energy recovery that also handles humidity, because controlling moisture is often harder than controlling temperature in the tropics. Adapting the standard well in this climate is a genuinely technical exercise, and it is the kind of envelope and detailing question our structural engineering consultancy can help a design team work through.
Is a passive house worth it?
A passive house usually costs more to design and build than a standard one, because the insulation, the airtightness work, the better windows and the ventilation system all add up, and the construction has to be carried out with unusual care. Against that, the running energy is dramatically lower, and the comfort — steady temperatures, fresh filtered air, no draughts — is a real and constant benefit.
Whether the extra cost is justified depends on the climate, the energy prices, and how long the owner expects to keep the building. For many, the appeal is as much about comfort and durability as about bills. As with any high-performance approach, the result depends less on the label than on whether the envelope, the detailing and the ventilation were designed and built properly — much like a thoughtful interior fit-out, where the quality is in details that are easy to overlook.
Frequently asked questions
What is a passive house in simple terms?
A passive house is a building designed to a strict low-energy standard, using heavy insulation, an airtight sealed envelope, high-performance windows and heat-recovery ventilation so it stays comfortable with very little active heating or cooling.
What are the five principles of passive house?
The five principles are continuous high-quality insulation, thermal-bridge-free construction, an airtight envelope, high-performance windows, and mechanical ventilation with heat recovery. They work as one system to cut energy demand to a minimum.
Where did the passive house standard come from?
The standard was developed in Germany in the late 1980s and early 1990s, with the physicist Wolfgang Feist among its key figures, and was formalised through the Passivhaus Institut, with the first certified homes built in Darmstadt in the early 1990s.
Can passive house work in a hot, humid climate?
Yes, but it must be adapted. In the tropics the focus shifts from keeping heat in to keeping heat and humidity out, so glazing rejects solar gain, shading is heavier, and the ventilation emphasises cooling and dehumidification rather than heating.
Is a passive house more expensive to build?
Usually yes, because the insulation, airtightness work, better windows and ventilation system add cost and demand careful construction. The trade-off is much lower running energy and steadier, more comfortable indoor conditions over the life of the building.
Related reading
- Modernist Architecture (Modernism) Explained
- Neoclassical Architecture: Order, Reason and Form
- Baroque Architecture Explained: Drama in Stone
- Gothic Architecture Explained: Origins and Features
Considering a high-performance, low-energy building and wondering how the envelope should be detailed? Talk to our consultancy or get in touch for accountable, senior engineering advice.


