An office partition does more than divide space. It sets the acoustic privacy of a room, affects how daylight moves through the floor, interacts with sprinklers, detectors and air-conditioning, and has to satisfy fire safety rules. Choosing the right system for each location is one of the most consequential technical decisions in a fit-out.
This article compares the main partition types, explains acoustic ratings in plain terms, and sets out the fire, structural and landlord considerations that apply in Singapore. It also highlights the junctions where most partitions fail to perform as expected.
The main office partition types
Drywall (stud and board) partitions
Metal studs lined with gypsum or other boards are the workhorse of commercial interiors. They are relatively light, quick to build, accommodate services within the cavity and can be configured for a wide range of acoustic and fire performance by changing the board layers, insulation and stud arrangement. Our article on drywall partitions in Singapore covers the construction in detail.
Glazed partitions
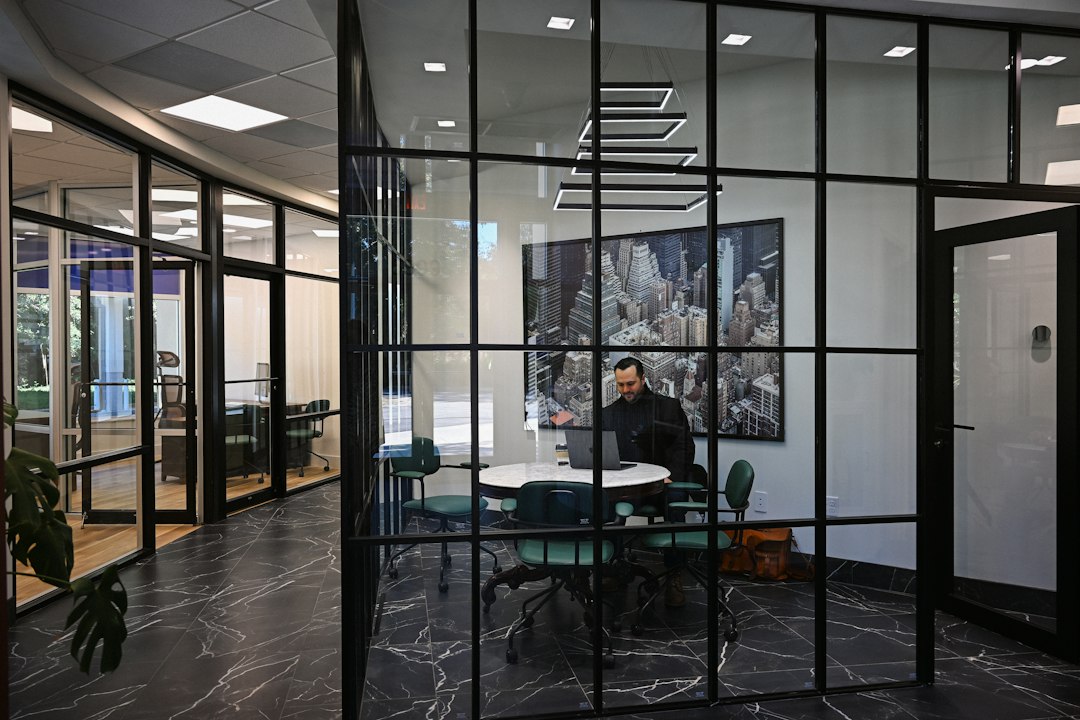
Frameless or framed glass partitions preserve daylight and visual connection while providing enclosure. Single glazing offers modest sound reduction; double-glazed systems with an air gap and acoustic laminated glass perform substantially better. Glass in partitions must be safety glass, and manifestation is needed at eye level so that people do not walk into it.
Demountable and modular systems
Proprietary panel systems can be taken down and reconfigured with less waste and disruption than drywall. They suit organisations expecting frequent change, although their acoustic performance depends heavily on the quality of seals and junctions.
Operable walls and folding partitions
Sliding or folding walls allow a large room to be divided. They are useful in training and event spaces, but even high-quality systems rarely match a fixed wall acoustically, so they are best used where full privacy is not essential.
How acoustic ratings work
The sound insulation of a partition is usually described by a single-number rating. Rw (weighted sound reduction index, used in ISO standards) and STC (sound transmission class, used in American standards) both express how well a construction reduces airborne sound in laboratory tests; higher numbers mean better insulation. They are not identical, so manufacturers’ figures should be compared like for like.
The laboratory rating is the upper limit. On site, performance is almost always lower because sound finds flanking paths around the partition: through the ceiling void, along continuous floors and façade mullions, under doors, and through gaps at junctions and service penetrations. A high-rated wall with a weak door or an open ceiling plenum above can perform no better than a much simpler wall. Absorption, measured by NRC or similar, is a different property: it reduces echo within a room, not transmission between rooms.
Getting the details right
Most acoustic failures happen at the edges. For rooms that need privacy, the partition should either rise to the structural slab or be paired with a ceiling barrier above it. Gaps at the head, base and ends should be sealed with acoustic sealant. Doors should have perimeter seals and a drop seal or threshold; a hollow-core door undoes the work of a good wall. Electrical boxes on opposite faces should be offset, and duct and pipe penetrations sealed.
Air-conditioning and return-air paths need particular care. If the room relies on a ceiling plenum for return air, a transfer duct with acoustic lining or a cross-talk attenuator is needed to stop the duct becoming a speaking tube. These are mechanical engineering details that should be agreed before the partition layout is fixed.
Fire safety rules for an office partition
Partitions interact with fire safety in several ways. Some must form part of a fire-rated compartment or protected route and therefore need a tested fire-resistance rating and properly rated doors, as discussed in our article on the fire-rated door. Others simply divide space but still affect sprinkler coverage, smoke detection, exit signage and the routes people use to escape. Linings must meet the surface spread of flame requirements for their location.
Because of this, adding or relocating an office partition is often a fire safety matter. SCDF requires plan approval for fire safety works in general, and operates a lodgement scheme for certain minor addition and alteration works in shops, offices and ancillary offices in industrial premises. Under that scheme, the building must already hold a Temporary Fire Permit or Fire Safety Certificate, partitions must be lightweight and non-combustible, and the works must not affect compartmentation or means of escape. A Qualified Person makes the lodgement or submission. For background on the certification framework, see our article on the Fire Safety Certificate.
Structural and landlord considerations
Lightweight partitions rarely concern the structure. Heavier constructions do: blockwork walls, multi-layer acoustic walls, tall full-height glass with heavy frames, or partitions that carry shelving, screens or wall-hung equipment. These can impose line loads on the slab that were not anticipated in the original design, and any fixing into post-tensioned slabs needs care to avoid tendons. Where partitions are fixed to the soffit, the fixing method should be agreed with the landlord and, if loads are significant, checked by an engineer.
Landlords’ fit-out guidelines usually specify permitted partition types, how they may be fixed to the building, and whether they must be removed at the end of the lease. These requirements affect the life-cycle cost of a system as much as its purchase price; our article on office reinstatement explains what is typically expected.
Choosing the right system for each room
A practical approach is to grade rooms by their privacy needs. Open collaboration areas may need only screens or furniture. General meeting rooms benefit from good drywall or double-glazed partitions with sealed heads and decent doors. Boardrooms, HR rooms and legal rooms need the full treatment: slab-to-slab or ceiling-barrier construction, high-performance doors and attenuated air paths. Specifying every room to the highest standard wastes money; specifying them all to the lowest guarantees complaints.
If your partition scheme involves heavy walls, new openings or fixing into a post-tensioned slab, our consultancy can check the loads and fixing details.
Frequently asked questions
What is the best office partition for soundproofing?
A multi-layer drywall partition with insulation in the cavity, built to the slab or with a ceiling barrier above, sealed at all edges and fitted with a seal-equipped solid door, generally gives the best acoustic performance in a typical fit-out.
Are glass partitions soundproof?
Single-glazed partitions provide limited sound reduction. Double-glazed systems with acoustic laminated glass and good seals perform much better, but junctions, doors and the ceiling void usually limit the result on site.
Do office partitions need SCDF approval?
Often, because partitions can affect sprinkler coverage, detection, signage, compartmentation and escape routes. Depending on scope, a Qualified Person will make a plan submission or a minor works lodgement, or confirm that neither is required.
What is the difference between Rw and STC?
Both are single-number ratings of airborne sound insulation measured in a laboratory. Rw follows ISO standards and STC follows American standards; they use different calculation methods and should not be compared directly.
Can heavy partitions damage an office floor?
Heavy walls can impose line loads beyond what the slab was designed for, and fixings can damage post-tensioning tendons. A structural engineer should check heavy partitions and any fixings into post-tensioned slabs.
Related reading
- Cafe Interior Design: Layout, Atmosphere and Approvals
- Restaurant Interior Design in Singapore: A Planning Guide
- Co Working Space Design: Planning a Flexible Workplace
- Office Carpet Tiles: Selection, Installation and Care
Planning heavy partitions or fixings into an existing slab? Talk to our consultancy or get in touch for a structural check.