
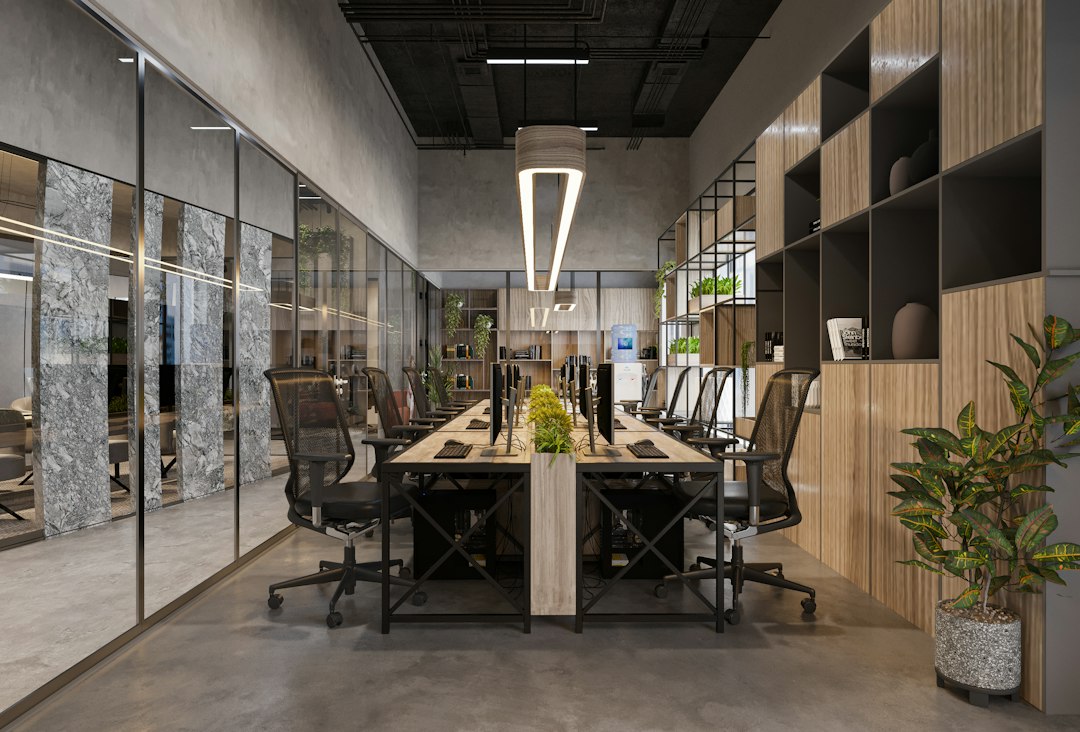
The office layout is the single decision that most shapes how a workplace feels and functions. It determines who sits near whom, how much noise people hear, how much daylight reaches the desks and how easily the space can change when the organisation does. Finishes and furniture can be replaced; a poor plan tends to persist for the whole lease.
This article explains the main layout types, what each does well and badly, and the building constraints that limit the options on a real floor plate in Singapore. It is intended to help occupiers brief a designer with clear priorities rather than a list of fashionable features.
Why the office layout matters
A layout is a set of trade-offs between density, privacy, collaboration and flexibility. Packing more desks into a floor lowers the cost per person but raises noise and reduces amenity. Enclosing people in rooms improves concentration and confidentiality but consumes floor area and blocks daylight. Shared desks make better use of space when attendance is variable, but they demand more storage, booking systems and a culture that accepts them.
There is no universally correct answer. The right plan reflects the work done, how often people are present and how the organisation expects to grow or contract. Evidence from post-occupancy studies consistently points to one lesson: layouts that match the actual work pattern outperform those copied from another company.
Cellular (private office) layouts
The cellular layout gives most staff an enclosed room, typically along the façade, with support spaces in the centre. It offers the best acoustic privacy and concentration, and it suits professions where confidential conversations and focused document work dominate, such as law, consultancy and some government functions.
Its drawbacks are equally clear. It uses the most floor area per person, it puts daylight in private rooms rather than shared areas, and every reorganisation involves moving walls. Rooms are often empty when their occupants are out, which becomes harder to justify when attendance is not daily. Many organisations now reserve cellular rooms for a small number of roles and convert the rest to bookable focus rooms.
Open plan layouts
Open plan places workstations in shared space with few full-height walls. It is efficient, visually connected and easy to reconfigure, which explains its dominance over recent decades. It also brings the familiar complaints of noise, distraction and lack of privacy. The detailed pros and cons are discussed in our article on the open plan office.
Open plan works best when it is not the only setting. Providing enclosed rooms for calls and meetings, quiet zones away from busy routes and proper acoustic absorption makes a large difference to how it performs. Without those supports, a dense open floor tends to drive people to wear headphones or work elsewhere.
Team neighbourhoods and activity-based working
A neighbourhood layout divides the floor into team zones, each with its own mix of desks, a shared table, storage and perhaps a small meeting room. It keeps the efficiency of open plan while giving teams a recognisable home and reducing cross-traffic. It is a sensible default for many mid-sized organisations.
Activity-based working goes further: there are no assigned desks, and staff choose from a range of settings such as focus booths, quiet rooms, collaboration tables, lounges and standard desks according to the task. It can work well where attendance is variable and work is varied, but it requires lockers, good booking tools and enough of each setting type. When the ratio of focus space is too low, it collapses back into an unassigned open plan with the same problems as before.
Hybrid layouts and the role of meeting space
With more organisations adopting hybrid working, many layouts now allocate a larger share of the floor to meeting rooms and collaboration space and a smaller share to individual desks. Video calls have changed the requirement: a meeting room now needs good acoustic separation, even lighting on faces, a camera position that avoids backlighting from windows, and enough power and data. Small rooms for one or two people are often in shorter supply than large boardrooms.
Flexibility is the other priority. Demountable partitions, furniture-based enclosures and services distributed through raised floors or accessible ceilings make it easier to change a hybrid plan as patterns settle. Our guide to office interior design sets out how these choices fit into the wider fit-out process.
Building constraints that shape any office layout
Every plan is drawn on an existing building with fixed elements. Columns, the core, façade mullions, ceiling grid and the air-conditioning zones all influence where walls can go. Partitions are best aligned with mullions so that they meet the façade cleanly, and rooms should be sized to the ceiling grid and diffuser positions to avoid poor air distribution.
Fire safety provisions are the firmest constraint. Escape routes, travel distances, exit widths and access to staircases are set by the SCDF Fire Code, and new rooms can affect sprinkler coverage, detection and exit signage. Any enclosed space must still allow occupants to reach an exit safely. Accessibility requirements under the BCA Code on Accessibility in the Built Environment also apply to circulation, doors, counters and toilets. Our article on universal design explains the wider principles behind inclusive layouts.
Structure matters when the layout concentrates load or changes the floor. Dense filing, large meeting rooms with heavy stone tables, internal staircases connecting floors and new openings all need a structural engineer’s check. If your preferred plan depends on any of these, our consultancy can confirm what the existing floor will carry.
Frequently asked questions
What is the most efficient office layout?
In terms of floor area per person, open plan and activity-based layouts are usually the most efficient. Efficiency on paper only becomes real productivity if the plan also provides enough quiet and enclosed space for the work that needs it.
What is the difference between open plan and activity-based working?
Open plan describes the physical arrangement of shared desks with few walls. Activity-based working is an operating model in which people have no assigned desk and choose among different settings for different tasks, which may include open areas, booths and rooms.
How much meeting space does an office need?
It depends on how the organisation works. A useful approach is to record current meeting sizes and frequency, then provide a range of room sizes weighted towards small rooms, which are typically the most heavily used in hybrid offices.
Can I move walls freely in a leased office?
Only within the landlord’s fit-out guidelines and the fire safety and building requirements. Relocating partitions may require adjustments to sprinklers, detection and exit signage and, depending on scope, an SCDF submission through a Qualified Person.
Related reading
- Hotel Lobby Design: Arrival, Guest Flow and Atmosphere
- Showroom Design: Displaying Products with Clarity and Care
- Retail Store Design: Layout, Lighting and Fit-Out Rules
- Cafe Interior Design: Layout, Atmosphere and Approvals
Is your preferred office layout dependent on a staircase, heavy storage or new openings? Talk to our consultancy or get in touch.


