
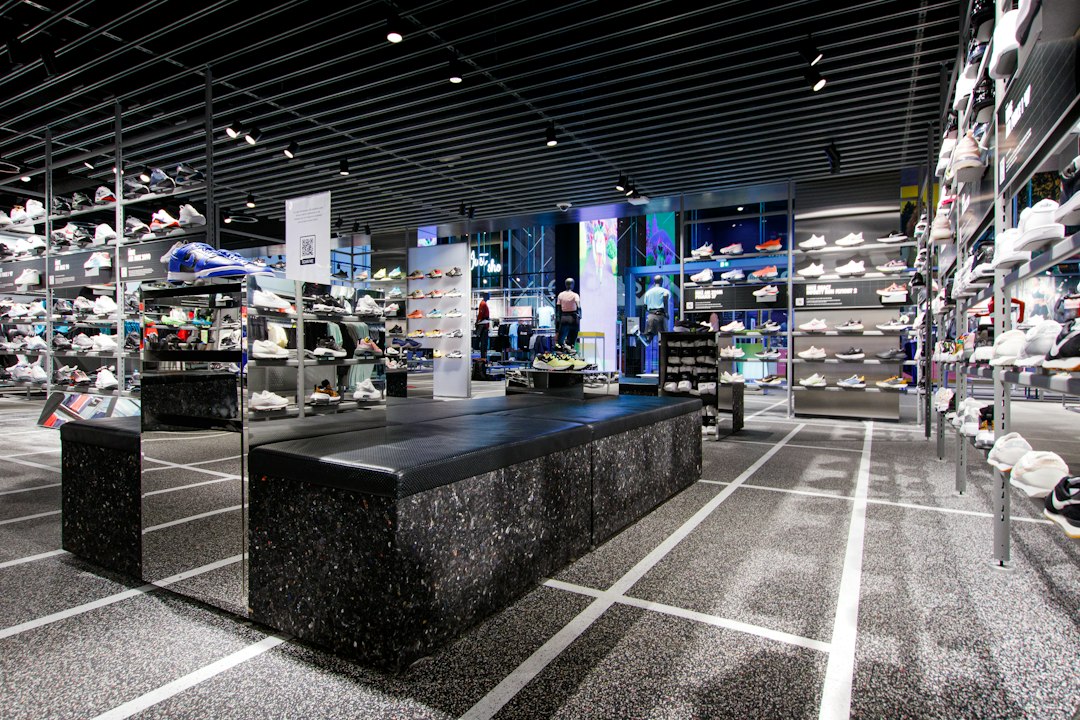
Retail store design turns a rented box into an argument for buying. It has to stop passers-by, guide them through the merchandise, make products look their best and let staff operate efficiently, all while satisfying a mall’s fit-out manual and Singapore’s fire safety and building rules. The most effective stores achieve this with a clear plan and a disciplined palette rather than with decoration alone.
This article covers the shopfront, layout types, fixtures, lighting and finishes, followed by the approvals and structural issues that commonly arise in Singapore shop fit-outs. It applies to mall units, street-front shophouses and standalone stores.
The shopfront and entry zone
The shopfront is the store’s advertisement. Its job is to communicate what the store sells and to invite people in. Large, clear glazing with a carefully composed window display works for most formats; a fully open front suits high-traffic mall locations. Signage should be legible from the approach route and comply with the landlord’s design criteria, which in malls often control materials, depth, illumination and the position of the shopfront line.
Just inside the door is a transition zone where shoppers adjust to the new environment. Products placed here tend to be overlooked, so it is better kept relatively open, with key merchandise placed slightly further in where shoppers have slowed down. The entrance must also accommodate accessible entry, with level thresholds and adequate door widths as required by the BCA Code on Accessibility in the Built Environment.
Common retail store design layouts
- Grid layout. Parallel aisles of shelving, efficient for supermarkets, pharmacies and convenience stores where customers know what they need.
- Loop or racetrack layout. A defined path leads shoppers around the store, exposing them to the full range; common in department stores and larger specialty formats.
- Free-flow layout. Fixtures are arranged in loose groups with open circulation, encouraging browsing; suits fashion and lifestyle stores.
- Boutique or zoned layout. The store is divided into distinct areas by category or brand story, often with feature displays at the centre of each zone.
Many stores combine these, for example a loop around the perimeter with free-flow displays in the centre. Whatever the layout, aisles must remain wide enough for customers, trolleys and wheelchair users, and escape routes to exits must be kept clear as required by the SCDF Fire Code. Fixtures should not be placed so that they obstruct exits, fire hose reels, sprinkler spray patterns or exit signage.
Fixtures, displays and the cash wrap
Fixtures carry the merchandise and largely define the look of the store. Perimeter walls usually provide the most display capacity and benefit from flexible systems that can be reconfigured as ranges change. Mid-floor fixtures should be lower so that shoppers can see across the store to the back wall, which acts as a destination. Feature tables and plinths create focal points and break up long runs.
The cash wrap, or service counter, should be visible from most of the store, close to the exit but not blocking it, and include space for bagging, packaging and storage of supplies. Part of the counter should be at a height usable by wheelchair users. Fitting rooms need adequate size, good lighting, hooks and mirrors, and at least one accessible fitting room where the store provides them.
Lighting the merchandise
Lighting is the most powerful tool in retail design. Ambient lighting sets the overall brightness; accent lighting from adjustable spotlights highlights products and displays; perimeter wall washing makes the back of the store visible and draws shoppers in. The contrast between ambient and accent levels creates hierarchy, and a higher contrast generally reads as more premium.
Colour rendering matters as much as brightness. Light sources with good colour rendering show fabrics, food and cosmetics accurately and reduce returns caused by colour surprises. Colour temperature should suit the brand: cooler light for technology and pharmacies, warmer light for fashion and lifestyle. Glare should be controlled by careful aiming and shielding. Our article on lighting design explains layering principles that apply equally in retail.
Finishes, durability and maintenance
Retail floors take concentrated traffic, trolley wheels and frequent cleaning. Porcelain tile, resilient flooring, polished concrete and engineered timber are common, chosen for durability and slip resistance as much as appearance. Our article on types of flooring compares the main options. Wall finishes behind fixtures should tolerate repeated reconfiguration. Corners, counter fronts and fitting room doors need robust edges.
The store should be designed for refresh. Fixture systems that can be reconfigured, lighting tracks that allow spotlights to be moved and finishes that can be repaired locally make seasonal changes easier and extend the life of the fit-out.
Approvals for a shop fit-out in Singapore
Malls and commercial buildings issue fit-out manuals specifying design criteria, submission requirements, approved contractors, working hours, protection of common areas and reinstatement obligations. Design drawings are usually reviewed by the landlord before work starts. The approved use of the unit should also be confirmed; some uses, such as F&B, may require change of use approval from URA.
Fire safety works, including changes affecting sprinklers, detection, exit signage, fire shutters, compartmentation and escape routes, generally require SCDF plan approval through a Qualified Person. SCDF’s lodgement scheme for certain minor addition and alteration works applies to shops in buildings that already hold a Temporary Fire Permit or Fire Safety Certificate, subject to conditions. Our article on retail shop renovation in Singapore sets out the sequence in more detail.
Structural issues in retail fit-outs
Retail floors are designed for shopping loads, but certain fit-outs exceed them. Dense stockrooms with high shelving, heavy stone or metal fixtures, large display aquaria, internal staircases or mezzanines, and heavy signage or bulkheads hung from the soffit all need structural checking. Openings in slabs for staircases or services require a Professional Engineer’s design and BCA approval. If your store includes any of these elements, our structural engineering consultancy can assess the loads and handle the submission.
Frequently asked questions
What is the best layout for a retail store?
It depends on the product and shopping behaviour. Grid layouts suit convenience and grocery formats, loop layouts suit large stores that want shoppers to see the full range, and free-flow layouts suit fashion and lifestyle retail where browsing is encouraged.
How important is lighting in retail store design?
Very. Lighting creates hierarchy, draws shoppers through the store and shows products accurately. Good colour rendering, controlled glare and contrast between ambient and accent lighting are the key qualities.
Do I need approval to renovate a shop in a mall?
Yes. The mall’s fit-out manual requires design review and compliance with its criteria, and works affecting fire safety provisions or structure need SCDF or BCA approval through a Qualified Person.
Can I add a mezzanine to a retail unit?
A mezzanine is a structural alteration requiring a Professional Engineer’s design and BCA approval, and it also affects fire safety, planning and the landlord’s consent. It should be explored early in the design.
Related reading
- Open Plan Office: Pros, Cons and How to Make It Work
- Small Office Design: Planning a Compact Workplace Well
- Office Interior Design in Singapore: A Practical Guide
- Kitchen Tiles Design: Choosing Floor and Wall Tiles Well
Planning a mezzanine, heavy fixtures or a stockroom with high-density shelving? Talk to our consultancy or get in touch.