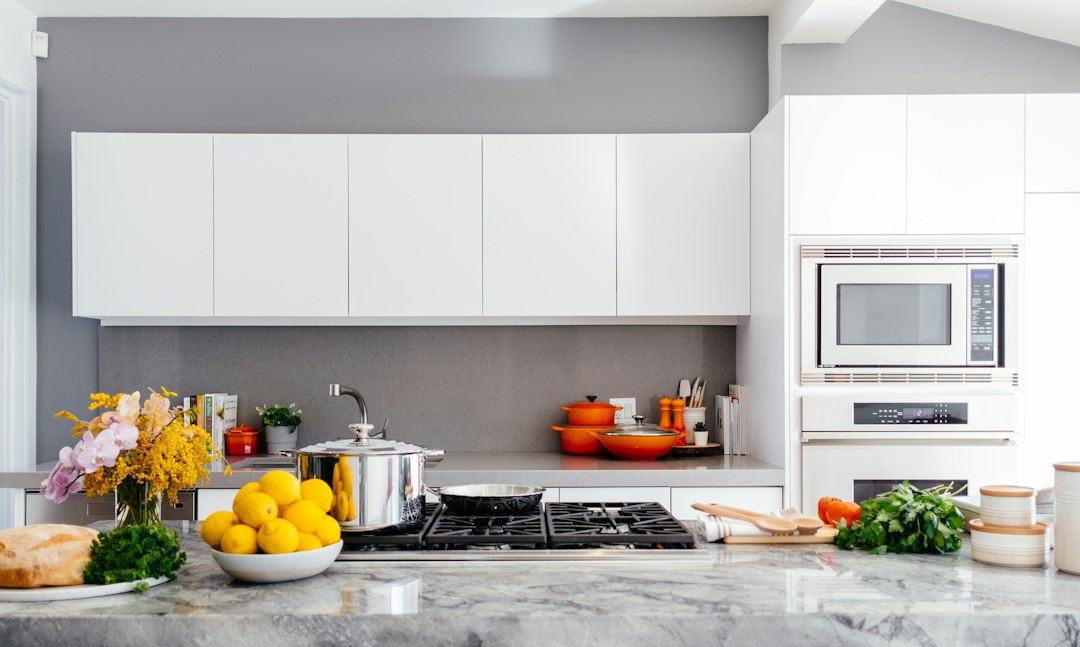
A modern kitchen is less a look than an approach: the kitchen treated as a piece of designed equipment, where storage, appliances and work surfaces are planned together around how cooking actually happens. Flat fronts, continuous worktops and concealed appliances are its visible signs, but its foundations are efficiency, order and restraint.
This guide traces where that approach came from, sets out the principles and details that define it today, and explains how to adapt it to Singapore homes, where heavy cooking, humidity and compact flats shape what works. For carcasses, materials and hardware in more depth, see our guide to kitchen cabinet design in Singapore.
Where the modern kitchen came from
The modern fitted kitchen has a well-documented ancestor: the Frankfurt Kitchen, designed in 1926 by the Austrian architect Margarete Schütte-Lihotzky for the New Frankfurt public housing programme led by Ernst May. It was conceived as a compact, efficient workspace for small apartments, drawing on ideas from scientific management and the efficient galleys of railway dining cars.
The design arranged worktop, sink, stove and storage in a tight sequence that followed the order of tasks, with built-in cabinets, labelled storage drawers and a fold-down ironing board. It was not the first fitted kitchen, but museum collections such as the V&A describe it as the most successful and innovative of its time and the first to be made in quantity, with estimates of around ten thousand installed in Frankfurt housing.
Its legacy is the idea, now taken for granted, that a kitchen should be designed as a single system of standardised components rather than a room furnished with separate pieces. Every modular kitchen today descends from it. Our guide to modular kitchens explains how that standardisation works in current practice.
Principles of modern kitchen design
- Function first. The layout follows the sequence of storage, preparation, cooking, washing and serving, so movement is short and logical.
- Integration. Appliances are built in or concealed behind matching fronts. Fridges, dishwashers and ovens become part of the joinery.
- Continuity. Long, unbroken worktops and aligned cabinet lines give a calm, ordered appearance.
- Restraint. A limited palette of materials and colours, with ornament removed in favour of proportion and material quality.
- Concealment. Clutter is stored away. Small appliances live in tall units or behind doors rather than on the counter.
These principles are shared with the wider modernist approach to interiors, where ornament gives way to proportion, light and material.
The details that define the look
Flat fronts and handleless doors
Slab doors without frames or mouldings are the norm. Handles are often removed altogether in favour of recessed finger channels, integrated edge profiles or push-to-open mechanisms. Channels keep the fronts clean but collect crumbs and grease; push-to-open latches can be triggered accidentally and wear over time. Choose based on how the kitchen will be used.
Thin worktops and flush details
Thin worktops in stone, porcelain, compact laminate or stainless steel give a precise, light edge. Undermount or integrated sinks and flush-mounted hobs remove visible rims. These details require accurate cabinetry and firm support, since thin, brittle slabs do not tolerate uneven bases. Our guide to porcelain countertops explains the support requirements.
Integrated lighting
Under-cabinet lighting illuminates the worktop without shadow, while ceiling lights are kept minimal. Light is treated as part of the joinery, concealed in recesses or under wall units.
Layouts that suit a modern kitchen
The modern approach works with any layout, but some suit it naturally. A single straight run or a galley gives continuous lines and is efficient in small flats, echoing the Frankfurt model. L-shaped layouts open one side to the living area. Islands and peninsulas provide additional worktop and a place to sit, if the room has the clearance. Our article on kitchen layout ideas compares them.
A tall bank of storage, combining fridge, oven and pantry within one wall of joinery, is a common move. It concentrates bulk into one place and leaves the remaining runs lower and lighter.
Adapting the style to Singapore homes
Heavy cooking and open plans
Modern kitchens are often shown open to the living area. In Singapore, where stir-frying, deep-frying and strong aromatics are common, smoke and grease travel. An effective hood, ducted where possible, is essential, and many households keep a separate or enclosable wet kitchen for heavy cooking while the open dry kitchen stays clean. In HDB flats, whether a kitchen wall can be removed depends on the wall and on HDB’s approval, so check before designing an open plan.
Humidity and materials
Flat-fronted doors show swelling quickly at their edges. Use moisture-resistant boards with every edge sealed, particularly around the sink, dishwasher and kettle points. Push-to-open mechanisms and handleless channels should be robust enough for daily use in a warm, humid environment.
Cleaning
Matt surfaces hide fingerprints better than gloss on handleless doors, which are pushed and pulled directly on their faces. Recessed channels and grout lines should be easy to wipe.
Appliances and services, planned early
Integration is the hardest part of the style to retrofit. Built-in appliances need housings made to their exact dimensions, with ventilation gaps the manufacturer specifies; an integrated fridge or oven squeezed into a cabinet without them runs hot and fails early. Decide on the actual models before the joinery is drawn, not after.
Services follow the same logic. Power points for built-in appliances usually sit in an adjacent cabinet where they can be switched off and reached, rather than directly behind the appliance. Sockets on the worktop are kept to a minimum and placed where small appliances will actually be used, so cables do not trail across the counter. Water and waste points for the sink, dishwasher and any filter should be positioned so that drawers can be notched cleanly around them.
The hood deserves particular attention. A flush or integrated hood looks cleanest, but performance matters more than appearance in a Singapore kitchen. The duct route to the outside, the hood’s capture area relative to the hob, and access for cleaning the grease filters should all be resolved at the design stage. Our guide to the kitchen hood explains the options.
Avoiding a cold result
A modern kitchen built only of white gloss and grey stone can feel clinical. Warm materials help: a timber veneer on tall units, a textured stone, a soft colour or a timber worktop on the island. Good lighting, with warmer tones in the evening, softens the space further. The best modern kitchens are restrained, not sterile; the reduction in ornament makes the quality of materials and proportions more visible, not less important.
Frequently asked questions
What makes a kitchen modern?
A kitchen is modern when it is designed as an integrated system, with flat fronts, built-in appliances, continuous worktops and concealed storage organised around an efficient sequence of work.
What was the Frankfurt Kitchen?
It was a compact fitted kitchen designed in 1926 by Margarete Schütte-Lihotzky for public housing in Frankfurt, widely regarded as a forerunner of the modern fitted kitchen and among the first produced in quantity.
Are handleless kitchens practical?
They can be, with robust finger channels or push-to-open mechanisms, but channels collect crumbs and mechanisms wear, so choose a system that matches how intensively the kitchen is used.
Can a modern open kitchen work with heavy Asian cooking?
Yes, if it has an effective, preferably ducted hood and, ideally, a separate or enclosable wet kitchen for heavy cooking while the open dry kitchen stays clean.
Related reading
- Natural Light in Interiors: Brighter Rooms Without Heat
- The Anglepoise Lamp: How a Spring-Balanced Arm Works
- The PH Lamp: Poul Henningsen’s Glare-Free Louis Poulsen Lamp
- The Akari Lamp: Isamu Noguchi’s Paper Light Sculptures
Considering removing a kitchen wall for an open plan? Talk to our consultancy or get in touch.