The Katsura Imperial Villa (Katsura Rikyū, 桂離宮) in western Kyoto is one of the most studied works of Japanese architecture. Built in the seventeenth century as a retreat for a princely family, it combines a group of shoin-style residential buildings, several teahouses and a large strolling garden into a single composition. For many twentieth-century architects it became a reference point for how proportion, modularity and restraint could produce something both rigorous and humane.
This article looks at the villa’s history, the logic of its plan, its construction and detailing, the relationship between building and garden, and why it still matters to designers today.
History of the Katsura Imperial Villa
The estate was founded by Prince Toshihito (八条宮智仁親王), the first head of the Hachijō-no-miya princely house, on land beside the Katsura River. The earliest building, now called the Old Shoin (古書院), dates from the period after about 1615. After Toshihito’s death in 1629 the estate passed to his son, Prince Toshitada, who extended it substantially: the Middle Shoin (中書院) was added around the early 1640s, and the New Palace (新御殿) was completed in connection with a visit by the retired Emperor Go-Mizunoo in the early 1660s. The gardens and teahouses were developed alongside these phases.
The villa came under the administration of the imperial household in the Meiji era and is now managed by the Imperial Household Agency (宮内庁), which controls visits by advance application. It has never been a temple or a public monument in the ordinary sense; it was a private place for poetry, moon-viewing, boating and tea.
The staggered plan: shoin in a wild-goose formation
The three main buildings, Old Shoin, Middle Shoin and New Palace, are joined corner to corner in a stepped diagonal sequence, a layout often described as gankō (雁行), the “flying wild geese” formation. Each block steps back from the one before it.
The design consequences are significant. Each room gains more exterior wall, more light and a wider outlook to the garden than it would in a single deep block. The stepping also breaks the mass of the building into human-scaled pieces, so that from the garden the villa never reads as one large structure. And it gives every main room a slightly different view, which suits a house built around looking out.
Inside, room sizes are set by the tatami module. Rooms are measured in mats and arranged in suites, separated by sliding fusuma and opening outward through shōji and verandas. The plan is therefore highly flexible: rooms can be joined or divided as the occasion requires. The underlying formal system belongs to shoin-zukuri, with its tokonoma, staggered shelves and built-in desk, but the treatment is lighter and freer.
Sukiya refinement in structure and detail
Katsura is often cited as a key example of sukiya-zukuri, the style that brought the aesthetic of the tea room into residential architecture. In practice this means slender square posts, sometimes with bark-edged corners left on, plain plastered walls, thin roof eaves, and an avoidance of the heavy ornament found in formal reception halls of the same era.
The buildings are raised high above the ground on timber posts, giving deep underfloor ventilation and keeping the floors above the damp, low-lying site near the river. Seen from the garden, the exposed structure of posts and floor beams forms part of the elevation. The verandas and the bamboo moon-viewing platform (tsukimidai, 月見台) projecting from the Old Shoin extend the floor plane into the landscape, and the platform’s orientation toward the pond reflects the importance of moon-viewing at the villa.
Detail is restrained but carefully considered. Fittings such as door pulls and nail covers are designed objects in their own right, and the shelving and alcoves vary from room to room. The quality lies not in quantity of decoration but in proportion, material and the precision of the joinery, the same values described in our article on Japanese joinery.
Teahouses and the strolling garden
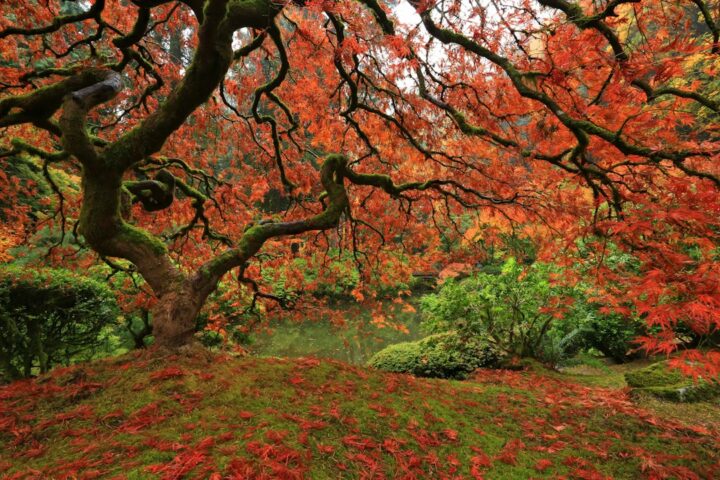
The garden is a kaiyū-shiki (回遊式), or stroll garden, arranged around a central pond with islands, bridges, stone lanterns, and carefully composed shorelines. Paths lead the visitor through a sequence of concealed and revealed views. Key moments are deliberately hidden until the last turn, so that the garden unfolds in stages rather than being seen all at once.
Several teahouses are placed around the pond, each designed for a different season or activity. The Shōkintei (松琴亭) is the largest and is often associated with winter; the Shōiken (笑意軒), Gepparō (月波楼) and Shōkatei (賞花亭) each occupy a different position and offer distinct views of the water and the main buildings. Each acts as a small destination and a framed viewpoint, so the visitor experiences the villa and garden from many angles. Readers interested in the building type itself can turn to our article on the Japanese teahouse.
Boundaries are part of the design. The estate is enclosed by bamboo fences and hedges, including a section along the east side formed from the woven branches of living bamboo, and branch fences beside the Miyuki gate. They set the edge of the composition while remaining soft and natural in character.
Katsura and modern architecture
The German architect Bruno Taut visited Katsura in 1933, soon after arriving in Japan, and his writings presented the villa as a model of functional clarity and honest construction. That reading, partly shaped by his own modernist concerns, strongly influenced how Katsura was understood both abroad and in Japan. Walter Gropius later visited during his trip to Japan in the 1950s and admired its modular planning.
In Japan, architects including Kenzo Tange wrote about Katsura and engaged with it as a source for a modern Japanese architecture, and photographic studies of its details became widely known internationally. Later scholarship has pointed out that the modernist reading emphasised the villa’s grid and simplicity while underplaying its playfulness, its references to classical literature and its courtly sophistication. Both readings have some truth: Katsura is rigorous in its module and free in its composition.
Lessons from Katsura for designers today
A few lessons stand out when looking at the Katsura Imperial Villa as a designer rather than as a visitor:
- Modular planning can be generous rather than rigid. The tatami module sets proportion, but the stepped plan and varied rooms avoid monotony.
- Breaking the mass connects building and landscape. Stepping the plan gives more façade to the garden, more light and more varied views.
- Structure can be expressed lightly. Slender posts and raised floors make the frame part of the architecture without heaviness.
- Sequence matters. The garden’s concealed and revealed views show how movement can be choreographed, a principle as useful in a small house as in a large estate.
These are not stylistic recipes. They are ways of thinking about proportion, outlook and sequence that apply across climates and materials, including a contemporary house in Singapore built in concrete rather than timber.
Frequently asked questions
Who built the Katsura Imperial Villa?
It was created by the princes of the Hachijō-no-miya house. Prince Toshihito founded the estate and built the earliest section, the Old Shoin, in the early seventeenth century, and his son Prince Toshitada extended it with the Middle Shoin, the New Palace and further work on the gardens and teahouses.
Why is the Katsura Imperial Villa important in architecture?
It is regarded as one of the finest examples of sukiya-influenced residential architecture, combining modular tatami planning, light timber construction and an intimate relationship with a stroll garden. Modern architects, from Bruno Taut onward, saw in it principles of proportion and clarity that resonated with modernism.
What is the zigzag plan at Katsura?
The three main buildings are joined corner to corner in a stepped diagonal arrangement often called the wild-goose formation. This gives each room more exterior wall, light and garden views than a single deep block would, and breaks the building into smaller, human-scaled volumes.
Can you visit the Katsura Imperial Villa?
Yes, but visits are managed by the Imperial Household Agency through guided tours that require advance application or same-day allocation, depending on current arrangements. Check the agency’s official site for the latest procedures before planning a visit.
Related reading
- Horyuji Temple: The World’s Oldest Wooden Buildings
- Himeji Castle: Architecture, Structure and Restoration
- Ise Grand Shrine: Architecture and the 20-Year Rebuilding
- The Japanese Fence (Kakine): Types, Materials and Design
Interested in bringing modular planning, deep outlook and light structure into a contemporary home? Talk to our consultancy or get in touch.