Japanese kitchen design is often reduced to a look: pale timber, flush cabinets, nothing on the counter. The look is real, but it grew out of practical history. The traditional kitchen was an earthen-floored work zone at the edge of the house, built around a wood-fired stove and a water trough. The modern Japanese kitchen is a compact, highly organised space shaped by small urban apartments. Both teach the same lesson: a kitchen stays calm when every task and every tool has a precise place.
This article explains how the Japanese kitchen developed, the elements that define it today, and how to apply its principles in a Singapore home, including the practical constraints of wet cooking, ventilation and wall removal.
The traditional daidokoro
The word for kitchen, daidokoro (台所), originally referred to the place where food was prepared and set out on stands. In the farmhouses and townhouses of the Edo period, it was usually located in or beside the doma (土間), the beaten-earth floor that ran inside the entrance of the traditional Japanese house. Working on a hard, washable floor made sense when cooking involved fire, water, ash and produce brought straight in from outside.
Two fixtures dominated. The kamado (竈), a clay or plastered masonry stove with one or more fire-holes, was used to cook rice and boil water. Nearby stood the nagashi (流し), a timber or stone sink, fed by water carried from a well. Smoke rose into the open roof space, often escaping through a vent or skylight, and in many rural houses the irori sunken hearth in the adjoining raised room was used for cooking as well as heating. In the narrow urban townhouse, the kitchen typically sat along a through-passage of earthen floor that ran from street to rear.
From earth floor to dining kitchen
Gas, piped water and electricity transformed the kitchen in the twentieth century, but the decisive shift in planning came after the war. The 1951 public-housing standard plan known as the 51C type made the kitchen large enough to eat in, creating the “dining kitchen” so that a small flat could separate eating from sleeping. That arrangement, abbreviated DK, became the foundation of the Japanese apartment plan and later expanded into the LDK, where living, dining and kitchen share one open space.
The kitchen thus moved from the dark, smoky edge of the house to its social centre. Over the following decades, integrated “system kitchens” with continuous worktops, built-in sinks and modular cabinets became standard, and the compact galley or peninsula kitchen of the modern Japanese apartment took shape.
Modern Japanese kitchen design
Modern Japanese kitchen design is distinguished less by style than by efficiency in a small footprint. Typical features include:
- Compact, linear layouts — a single run or a peninsula facing the dining area, so the cook can talk to the household.
- Deep drawers instead of cupboards — full-extension drawers that bring pots and utensils into view.
- Integrated appliances — hobs with a built-in fish grill, rice cookers given a dedicated slide-out shelf, and dishwashers designed for small spaces.
- Concealed storage — tall pantry units and back counters with sliding or flush doors that hide the clutter of daily cooking.
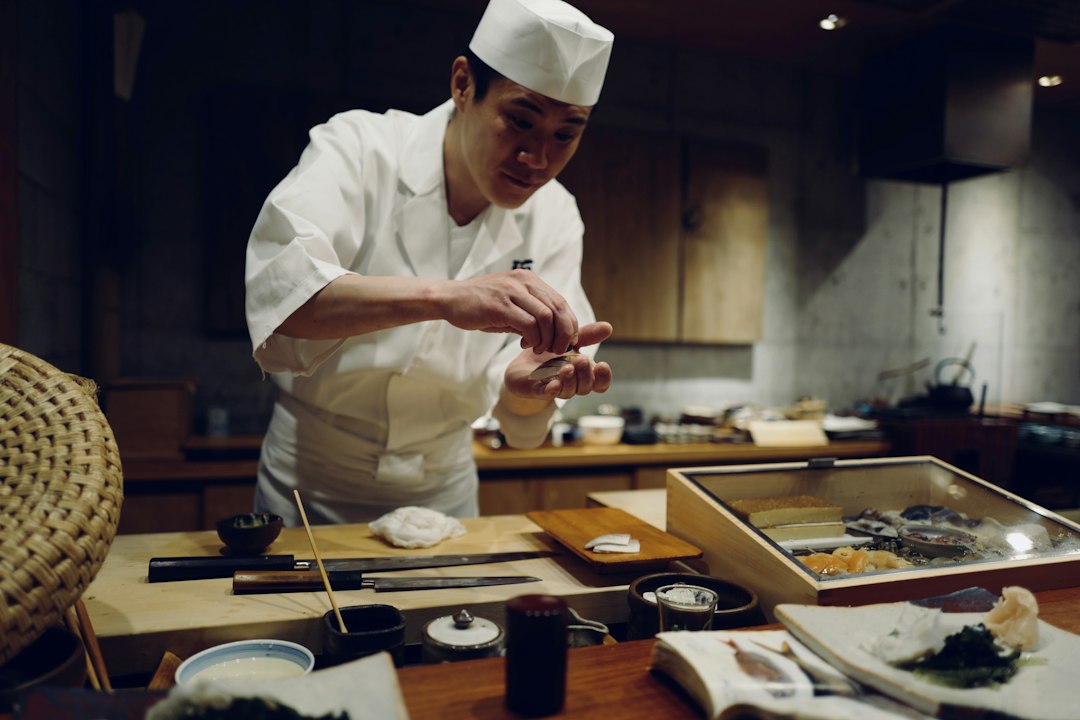
- Purposeful tools — knives, boards and vessels chosen for specific tasks and stored where they are used.
The impression of minimalism is a result of this organisation, not of owning less. A Japanese kitchen often holds a great deal of equipment; it simply all has a place.
Materials and the aesthetic
Where Japanese kitchen design adopts a deliberate aesthetic, it draws on the same restraint as the rest of the house. Pale timbers such as hinoki, ash or oak for cabinet fronts and open shelves; stainless steel worktops, valued for hygiene and durability in Japanese professional and domestic kitchens; stone or solid-surface counters; plastered or tiled walls in quiet colours. Handles are recessed or omitted, joinery is flush, and lighting is even and shadow-free over the worktop rather than decorative.
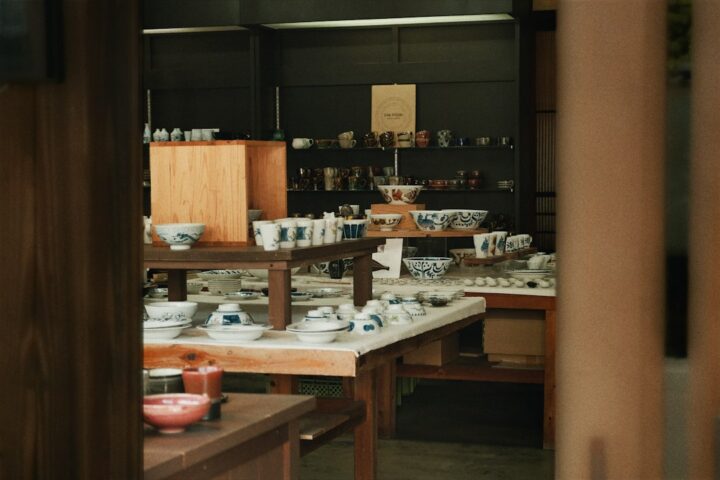
A small number of crafted objects — a cast-iron kettle, lacquerware, a ceramic rice pot — are often left in view, chosen for their quality and use rather than as display. The principle is that what is visible should be either beautiful or necessary, and ideally both.
Designing a Japanese kitchen in Singapore
The principles transfer well, but local cooking needs to be respected. Stir-frying and deep-frying produce far more oil and smoke than most Japanese home cooking, which is why many Singapore homes separate a closed wet kitchen from an open dry kitchen. A Japanese-style dry kitchen with flush timber joinery and a peninsula works well facing the dining area, provided the heavy cooking happens behind a door with strong extraction. Our guide to the wet and dry kitchen covers that split in detail.
Choose materials that tolerate heat and humidity: sealed or veneered timber rather than raw solid boards near the sink, stainless steel or stone at the hob, and carcasses that resist swelling. Plan storage generously, because the calm look depends on it. Our notes on kitchen cabinet design in Singapore set out practical dimensions and materials.
Opening a kitchen to the living area usually means removing a wall, and in HDB flats and condominiums the kitchen wall may be structural, may carry services, or may be subject to fire-separation rules for gas. That needs to be confirmed before the layout is fixed, and our structural engineering consultancy can check what is possible.
Frequently asked questions
What was a traditional Japanese kitchen like?
It was usually an earthen-floored area called the doma near the entrance of the house, with a kamado stove of clay or masonry for cooking rice and boiling water, and a nagashi sink fed by water from a well. Smoke rose into the open roof space, and in rural houses the irori hearth in an adjoining room was also used for cooking.
Why are Japanese kitchens so small?
Most Japanese households live in compact urban flats where every square metre counts, and the post-war dining-kitchen plan put the kitchen into a shared open space rather than a large separate room. Design therefore focuses on efficient layouts, deep drawers and integrated appliances rather than floor area.
What is a Japanese system kitchen?
A system kitchen is an integrated kitchen in which the worktop, sink, hob, cabinets and often appliances are designed as one coordinated, modular unit. It became the standard form in Japanese homes in the later twentieth century, replacing separately built sinks, stoves and cupboards.
Can a Japanese-style open kitchen work with Singapore cooking?
Yes, if it is planned for local cooking. Many homes keep an open Japanese-style dry kitchen facing the dining area and a separate enclosed wet kitchen with strong extraction for frying and wok cooking. That keeps oil and smoke away from timber joinery and living spaces.
Related reading
- Torii Gate: Meaning, Types and How Shrine Gates Are Built
- Japanese Floor Bed and Platform Bed: A Practical Guide
- Japanese Bedroom Design: Principles, Layout and Materials
- Fusuma: Japanese Sliding Doors Explained
Thinking about opening up a kitchen wall or reconfiguring a flat? Talk to our consultancy or get in touch before the layout is fixed.