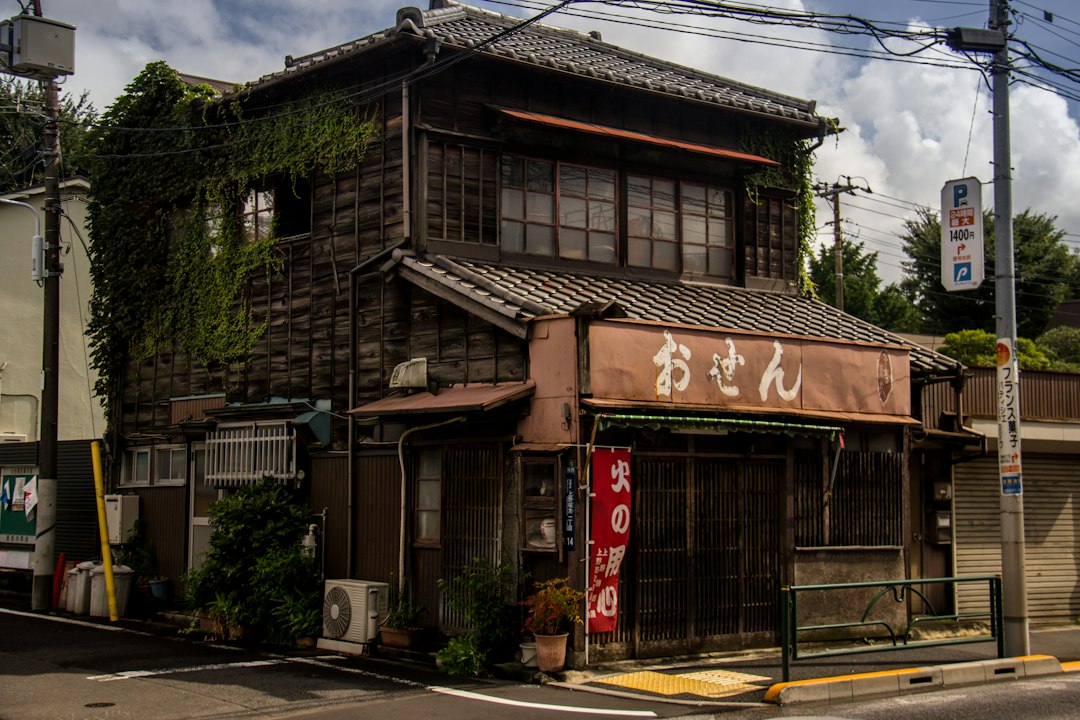
Visitors to Japan are often surprised to learn that a house there tends to lose most of its value within two or three decades, and that many are demolished and replaced rather than renovated and resold. In most of Europe, North America and Singapore, an older house is an asset. In Japanese housing, the land usually holds its value while the building on it is treated almost as a consumable. The pattern is often summarised as scrap and build.
The reasons are not simply cultural. They combine post-war history, tax and lending practice, rapid improvements in building standards, and above all the country’s seismic risk. This article explains each of these, with particular attention to the revisions of the Building Standard Law in 1981 and 2000 that divide Japan’s housing stock into distinct generations. It also looks at how the pattern is slowly changing.
Scrap and build: what the numbers suggest
Government comparisons published by the Ministry of Land, Infrastructure, Transport and Tourism (MLIT) have put the average age of homes at demolition in Japan at around three decades, far shorter than in the United States or the United Kingdom. That figure measures how long houses are kept before replacement, not how long they could physically last. A well-built Japanese timber house can stand for a very long time, as the country’s surviving farmhouses and townhouses demonstrate.
Alongside the short replacement cycle, Japan has a large and growing stock of vacant homes. The national Housing and Land Survey of 2023 counted about nine million vacant dwellings, a vacancy rate of 13.8 percent, both record highs. Many are older houses in declining areas that no buyer wants, which illustrates how little value the market assigns to an ageing building.
How Japanese houses depreciate
Several financial conventions reinforce the pattern.
Tax useful life
Japanese tax rules assign a statutory useful life to buildings for depreciation. For a wooden house used as a residence it is 22 years; for a reinforced concrete residential building it is 47 years. These are accounting conventions, not engineering assessments, but they shape how valuers, banks and buyers think about a building’s worth.
Appraisal and lending
Valuation practice has traditionally followed a similar logic, writing the building down to little or nothing over a couple of decades while the land retains its value. When a buyer purchases an older house, the price is often essentially the price of the land, and the buyer may plan to demolish and rebuild. Lenders have tended to be more willing to finance a new house than an old one.
A thin resale market
Because buyers expect older houses to be worth little, sellers have limited incentive to maintain them for resale, and the second-hand market has been small compared with new construction. The result is self-reinforcing.
Japanese housing and the seismic code revisions
The single most important technical driver is earthquake safety. Japan’s Building Standard Law was enacted in 1950, and its structural provisions have been revised repeatedly after major earthquakes revealed weaknesses. Each major revision makes older houses less safe by comparison, and buyers know it.
Before 1981
Earlier revisions, including one in 1971 after the 1968 Tokachi-oki earthquake that tightened requirements for shear reinforcement in reinforced concrete columns, improved standards step by step. But buildings designed before mid-1981 are generally referred to as the old seismic standard, or kyū-taishin.
The 1981 new seismic standard
Following the 1978 Miyagi-ken-oki earthquake, the law was substantially revised with effect from 1 June 1981. The new seismic standard, shin-taishin, introduced a two-level philosophy: buildings should suffer little damage in moderate earthquakes that may occur several times in their life, and should not collapse in a rare, very large earthquake, even if they are severely damaged. For wooden houses, the required quantity of bracing walls was also increased. Whether a building’s permit predates or postdates June 1981 is still one of the first questions a Japanese buyer asks.
The 2000 revisions for timber houses
The 1995 Great Hanshin earthquake showed that many timber houses built under the 1981 rules still performed poorly, often because of weak joints, unbalanced wall layouts and inadequate foundations. Revisions that came into force in 2000 addressed these points directly:
- Foundations to be designed according to the bearing capacity of the ground, which in practice made a ground investigation a standard step.
- Connection hardware specified at column ends and other key joints, so that columns cannot pull out of the sill or beam under seismic uplift.
- Balanced wall arrangement, so that bracing walls are distributed around the plan and the house does not twist in an earthquake.
The same year, the Housing Quality Assurance Act introduced a mandatory ten-year warranty for the structural frame and waterproofing of new houses, and a voluntary performance labelling system that includes seismic grades. Field surveys after the 2016 Kumamoto earthquakes found markedly better performance among timber houses built to the post-2000 rules. The general principles behind these changes are discussed in our article on earthquake-resistant building design.
The practical consequence is a stock divided into generations: pre-1981, 1981 to 2000, and post-2000. Rebuilding an older house to current standards, rather than retrofitting it, is often seen as the simplest way to obtain a known level of safety.
History, culture and the post-war house
Japan’s housing stock was largely rebuilt after the destruction of the Second World War, often quickly and with limited materials. Many houses of the high-growth decades that followed were built to modest standards and were never intended to last generations. Lifestyles also changed rapidly: family size, car ownership, kitchens, bathrooms, heating and insulation expectations all moved on, and older houses fell out of step.
Cultural explanations are often offered too, from an aesthetic of impermanence to the periodic rebuilding of the Ise Shrine every twenty years. These are real parts of Japanese tradition, but they should not be overstated. The traditional Japanese house was in fact designed to be maintained, repaired and partly rebuilt over very long lives, with timber members that could be replaced individually thanks to sophisticated Japanese carpentry. The short lifespan is largely a modern phenomenon.
Is the pattern changing?
Policy has been moving towards longer-lived housing for some years. The 2009 Act on the Promotion of Long-Life Quality Housing created a certification for houses designed for durability, seismic performance, maintainability and energy efficiency, supported by tax incentives. Inspection and history-record systems aim to give buyers confidence in second-hand homes, and renovation of older houses and apartments has become far more common, particularly in cities.
Building regulation has also continued to tighten. Revisions that took effect in April 2025 made compliance with energy-efficiency standards mandatory for new buildings and reduced the exemptions that had allowed small timber houses to skip certain structural checks at permit stage. The direction for Japanese housing is clear: better-built houses that are expected to last, be maintained and be resold.
Contemporary architects have embraced this shift in different ways, as our overview of modern Japanese architecture shows. For how urban Japanese live in multi-storey buildings, see our companion article on the Japanese apartment.
Frequently asked questions
Why are Japanese houses demolished after about 30 years?
A combination of factors: tax and valuation practices that write a house down to near zero within about two decades, successive seismic code revisions that make older houses less safe than new ones, post-war construction that was often modest in quality, and changing lifestyles. Buyers frequently purchase the land and rebuild.
What is the difference between kyū-taishin and shin-taishin?
Kyū-taishin refers to buildings designed under the seismic rules in force before 1 June 1981. Shin-taishin refers to the new seismic standard introduced from that date, which requires buildings not to collapse in a rare, very large earthquake. Timber houses were further improved by revisions in 2000.
What changed in the 2000 revision for wooden houses?
The 2000 revisions required foundations to suit the ground’s bearing capacity, specified connection hardware at column ends and key joints, and required a balanced arrangement of bracing walls so that houses do not twist in earthquakes.
Do Japanese houses really have no value after 20 years?
For tax purposes a wooden house has a statutory useful life of 22 years, and valuation practice has traditionally followed similar assumptions, so the building’s market value is often low after two decades. Physically, a well-built and maintained house can last much longer, and policy is encouraging the market to recognise that.
Related reading
- Japanese Tiny House Design: How Small Sites Become Homes
- The Japandi House: Designing the Whole Home, Not the Décor
- Washi: Japanese Paper in Design and Architecture
- Sashimono: Japanese Furniture Joinery Explained
Assessing the seismic or structural condition of an older house, in Japan or elsewhere? Talk to our consultancy or get in touch for advice from a practising structural engineer.