
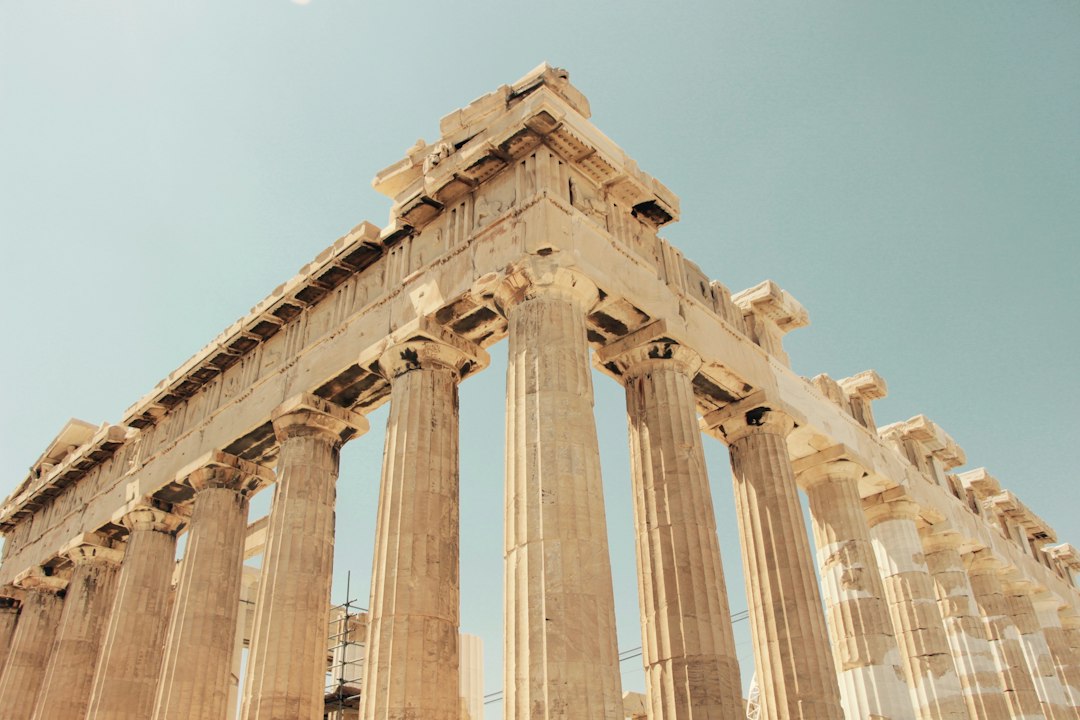
Few building traditions have been copied as often, or as far from home, as that of ancient Greece. Columns, capitals, pediments and porticoes descended from Greek temples appear on banks, courthouses, museums and churches on every continent. Greek architecture gave the world the classical orders, a disciplined approach to proportion and a set of visual refinements that still repay close study.
This article explains what defines Greek architecture, how the three orders differ, how the temples actually stood up, and how their language travelled — eventually to the colonial buildings of Singapore. For the wider sequence of styles that followed, see our overview of architectural styles and principles.
The foundations of Greek architecture
The building type that dominates our picture of ancient Greece is the temple. It was not a congregational space; worship took place at an altar outside, and the interior chamber, the cella or naos, housed the cult statue. The architecture was therefore largely about the exterior: a rectangular stone box surrounded by a ring of columns, raised on a stepped platform and crowned with a low-pitched roof whose ends formed triangular pediments.
Early temples were built of timber and mud brick, and many scholars see the later stone details as memories of that timber construction: the triglyphs of the Doric frieze, for example, are often read as stylised beam ends. From around the seventh century BC, stone — limestone and, in Athens, marble from nearby Mount Pentelicus — became the material of major buildings.
The three classical orders
An “order” is a complete system: column base (or lack of one), shaft, capital and the entablature above, all with characteristic proportions and ornament. Greek architecture developed three.
Doric
The oldest and plainest. Doric columns stand directly on the platform without a base, have a fluted shaft and a simple cushion-like capital. The frieze above alternates triglyphs with flat or sculpted panels called metopes. The order reads as sturdy and severe, and it was the order of the mainland, including the Parthenon.
Ionic
Slenderer, with a moulded base and a capital formed by a pair of scroll-shaped volutes. Its entablature usually carries a continuous frieze rather than triglyphs. The Ionic order originated in the eastern Aegean and Asia Minor and is associated with a lighter, more decorative character.
Corinthian
The latest and most ornate, with a tall capital wrapped in acanthus leaves. The Greeks used it sparingly, mostly for interiors and small monuments; it was the Romans who made it their favourite public order. When you see Corinthian columns on a colonial civic building, you are usually looking at a Roman version of a Greek invention.
Post and lintel: how Greek temples carry load
Structurally, Greek architecture is a post-and-lintel system. Vertical columns carry horizontal stone beams, the architrave, which in turn carry the frieze, cornice and roof. Stone is very strong in compression but weak in tension, and a lintel spanning between two columns is in bending, with tension along its underside. That limits how far a stone lintel can span before it cracks, which is why Greek temples have closely spaced columns and modest interior spans. The relationship between beams and columns is explored further in our piece on beams versus columns.
The columns themselves were usually assembled from stacked drums, joined by metal dowels and clamps set in lead, with no mortar. The precision of the joints was extraordinary. Roofs were framed in timber and covered with terracotta or marble tiles, and it is the timber roofs that usually perished first, leaving the stone colonnades we see today.
Because the system cannot span far, the Greek approach to grandeur was rhythm and refinement rather than vast interior space. The great leap in spanning had to wait for the Roman arch, vault and dome.
The Parthenon and its refinements
The Parthenon on the Athenian Acropolis was built between 447 and 432 BC under Pericles, with Ictinus and Callicrates credited as architects and the sculptor Phidias overseeing its sculpture. It is a Doric temple, but it incorporates Ionic elements, including a continuous sculpted frieze around the cella.
What makes it remarkable to designers is its optical refinements. Very few of its lines are actually straight. The platform curves gently upward towards the centre; the columns lean slightly inward; the corner columns are a little thicker; and the shafts swell subtly in profile, a feature called entasis. The commonly accepted explanation is that these adjustments counteract the eye’s tendency to see long straight horizontals as sagging and tall straight columns as thin, though the exact intentions are still debated. Either way, they show that Greek design treated proportion as a matter of perception, not just arithmetic.
Nearby, the Erechtheion shows the Ionic order and one of architecture’s most famous details: the porch where carved female figures, caryatids, take the place of columns.
Beyond the temple
Greek architecture also produced the theatre, cut into a hillside with a semicircular seating bowl and remarkable acoustics; the stoa, a long covered colonnade lining a public square; the gymnasium; and the agora as an organised civic space. The stoa is worth noting, because the idea of a sheltered colonnade fronting public space reappears again and again, including in tropical cities where shade and rain cover matter.
The Greek Revival and Singapore’s classical streetscape
From the mid-eighteenth century, renewed study of ancient Greek sites in Europe fed a Greek Revival that ran through the early nineteenth century, particularly in Britain, Germany and the United States. It favoured the Doric and Ionic orders, temple-fronted porticoes and plain wall surfaces, and it was part of the wider movement we describe as neoclassical architecture.
In Singapore, the influence arrived through British colonial architects working in a broadly classical idiom. The Armenian Church of St Gregory the Illuminator, designed by George Drumgoole Coleman and built in 1835, is Singapore’s oldest surviving church, and its porticoes are carried on Roman Doric columns. It is a small building, but it shows the classical orders adapted to a tropical site with deep shade and generous openings.
Frequently asked questions
What are the three orders of Greek architecture?
They are Doric, Ionic and Corinthian. Doric is the plainest, with no base and a simple capital; Ionic is slenderer with scroll-shaped volutes; and Corinthian is the most ornate, with a tall capital of acanthus leaves. The Greeks used Corinthian sparingly, while the Romans used it widely.
What is entasis?
Entasis is the slight outward swelling of a column’s profile, so that it is not a perfectly straight taper. It is one of several optical refinements in Greek temples such as the Parthenon, generally thought to make columns appear straighter and more robust to the eye.
Why are Greek temple columns so close together?
Because the stone beams spanning between them work in bending, and stone is weak in tension. A stone lintel can only span a limited distance before cracking, so the columns had to be closely spaced. Larger spans became possible only with the arch, vault and dome.
Who designed the Parthenon?
The architects are traditionally named as Ictinus and Callicrates, with the sculptor Phidias overseeing the sculptural programme. It was built between 447 and 432 BC on the Athenian Acropolis under the statesman Pericles.
Is there Greek-inspired architecture in Singapore?
Yes, through colonial neoclassical buildings. The Armenian Church of 1835, designed by George Coleman, uses Doric columns on its porticoes, and many later civic buildings in the Civic District use classical orders derived ultimately from Greek precedent.
Related reading
- Types of Roofs: Shapes, Materials and Tropical Choices
- Bamboo Architecture: Structure, Durability and Examples
- Expressionism Architecture: Glass, Brick and Sculpted Form
- Futurism Architecture: Sant’Elia and the City of Speed
Restoring columns, porticoes or classical detailing and need the structure understood first? Talk to our consultancy or get in touch.


