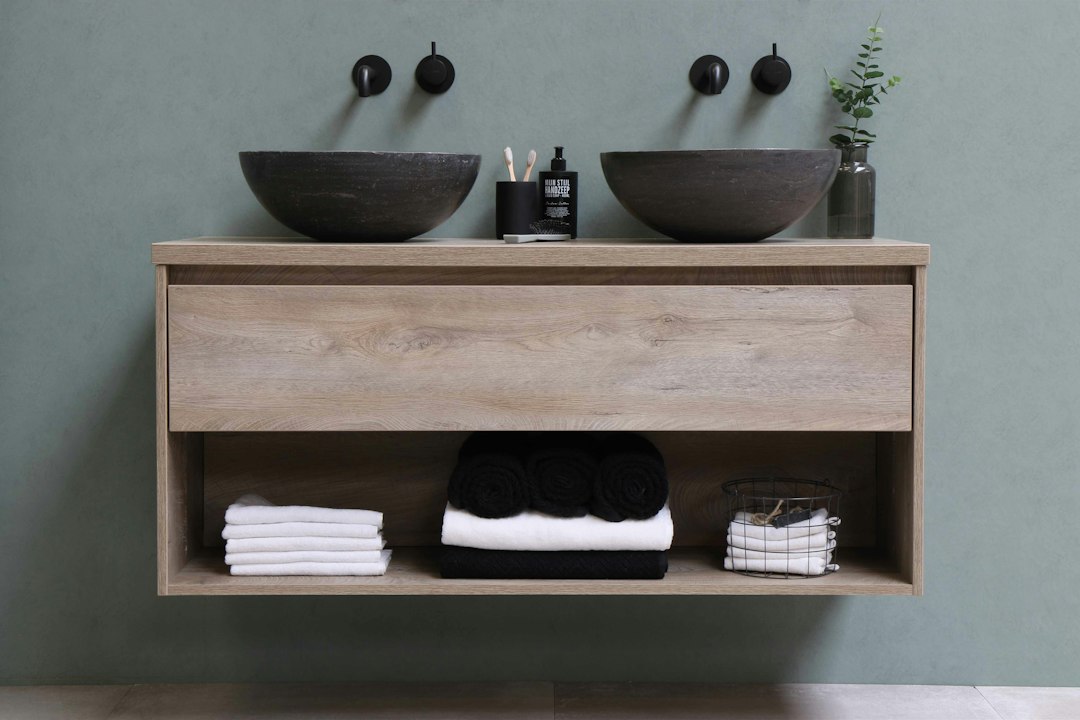
A floating bathroom vanity is fixed to the wall with nothing touching the floor. It makes a small bathroom look larger, lets you mop straight underneath and keeps the cabinet out of the water that inevitably collects on a wet floor. In Singapore homes, where bathrooms are compact and floors are washed often, those are real advantages.
The catch is that the wall now does all the work. A vanity with a stone top, a basin full of water and someone leaning on the edge is a cantilever, and its fixings are working every day. This guide explains how that load is carried, which fixings suit which walls, and how to plan the plumbing and height before the tiles go on.
How a floating vanity carries its load
A floor-standing cabinet carries weight straight down to the floor. A wall-hung one cannot. Its weight, and anything placed on it, acts some distance in front of the wall, which creates a turning effect. The top fixings are pulled outwards, away from the wall, while the bottom of the cabinet presses back against it.
That is why the top fixings matter most and why they must resist pull-out, not merely hold weight. The further the load sits from the wall, the larger the pull. A deep vanity with a heavy top and a person leaning on its front edge creates a much greater effect than a shallow unit with a light top, even if the total weights are similar. The same principle governs any cantilever, from a balcony slab to a bathroom shelf.
Two practical consequences follow. First, keep the vanity no deeper than it needs to be. Second, design for the worst realistic case: a loaded top and an adult leaning or sitting on the edge, not just the cabinet’s empty weight.
Fixing a floating bathroom vanity to different walls
Reinforced concrete and solid masonry
These give the most reliable fixing. Use anchors rated for the substrate and the load, set into the structural material rather than just the tile and screed. Keep anchors away from edges and openings, and scan for embedded conduits and pipes before drilling. Our article on load-bearing walls explains why structural walls should be drilled with care.
Lightweight concrete and block
Many internal walls in newer flats use lightweight panels or blocks. These are weaker in local bearing and pull-out than dense concrete, so ordinary plugs can loosen under repeated load. Use anchors designed for lightweight material, and consider spreading the load with a wall-mounted rail or bracket rather than relying on two small fixing points.
Board partitions and box-outs
Board alone cannot carry a vanity. The partition needs a concealed backing, such as a timber or steel plate, or a purpose-made in-wall carrier frame fixed to the structure, installed before the board is closed. This is usually planned together with a box-out that conceals pipes or a concealed cistern, much like the frame used for a wall-hung toilet.
Whatever the wall, the cabinet itself must be strong enough to transfer the load into the fixings. A thin back panel screwed to the wall will tear before a good anchor fails. Better units have a reinforced hanging rail or steel brackets built into the carcass.
Plumbing for a wall-hung unit
With a floating vanity, the area below is visible, so exposed pipes look untidy. Plan for a wall waste outlet at the right height and position, supply points tucked inside the cabinet footprint, and a trap that fits within the drawer or cupboard space. Drawers need to be notched or shortened around the trap; decide this before ordering the cabinet.
Keep access to angle valves and the trap. Hoses and trap seals are the components most likely to need attention, and a vanity that has to be removed to reach them will eventually be damaged. The connection between basin waste and wall or floor trap should be sealed and tested before the cabinet is fixed.
Under PUB rules, new or relocated supply pipes and changes to sanitary discharge pipes are work for a PUB Licensed Plumber, so involve one when the vanity position changes from the original layout.
Height, size and the basin you choose
Because nothing ties the vanity to the floor, its height can be set freely, which is useful for taller households. The governing dimension is the basin rim, not the cabinet top. An undermount or integrated basin puts the rim at counter level; a vessel sink raises it, so the cabinet should be fixed lower to compensate.
Leave enough clear space underneath to mop and to make the effect visible. A floating vanity that hovers only a few centimetres off the floor loses both benefits. Consider a strip of under-cabinet lighting if you want to emphasise the gap, but treat it as a wet-area electrical item.
For width and proportion relative to the mirror and the room, our guide to bathroom vanity design covers the wider design choices.
Materials and moisture
Lifting the cabinet off the floor removes one source of water damage but not all of them. Splashes, steam and a leaking trap still affect the carcass. Choose moisture-resistant plywood or board with every edge sealed, or an aluminium or PVC carcass. Heavy stone tops increase the load on the fixings; a lighter top such as solid surface or a thinner sintered slab reduces it.
Seal the joint between the top and the wall with a flexible sanitary sealant, and renew it when it discolours or lifts. Water that runs down behind a wall-hung vanity is invisible until it reaches the fixings or the floor.
Signs that a floating vanity is failing
- A gap opening between the top of the cabinet and the wall.
- The front edge dipping, or the top tilting forward.
- Cracked tiles or grout around the fixing points.
- Sealant at the back joint tearing repeatedly.
Any of these means the fixings are moving. Empty the cabinet, stop using it as a support, and have the fixings and wall checked before tiles crack further or the unit drops.
Frequently asked questions
How much weight can a floating bathroom vanity hold?
It depends on the wall material, the anchors, the cabinet’s hanging rail and how deep the unit is, so there is no single figure, but the design should allow for a loaded top and an adult leaning on the front edge.
Can a floating vanity be installed on a drywall partition?
Yes, but only if a concealed backing plate or in-wall carrier frame fixed to the structure is installed before the partition is closed, because the board alone will not resist the pull on the top fixings.
Is a floating vanity better for Singapore bathrooms?
It keeps the cabinet off a frequently wet floor and makes cleaning easier, which suits Singapore bathrooms well, provided the wall and fixings are designed for the load.
Why is there a gap appearing between my vanity and the wall?
A widening gap at the top usually means the upper fixings are pulling out of the wall, and the unit should be emptied and inspected before it drops or cracks the surrounding tiles.
Related reading
- Butcher Block Countertops: Grain, Finish and Wood Movement
- Painting Kitchen Cabinets: Surfaces, Primers and Curing
- Shaker Kitchen Cabinets: History, Construction, Humidity
- Kitchen Storage Cabinets: Planning Every Zone That Works
Unsure whether a bathroom wall can carry a wall-hung vanity? Talk to our consultancy or get in touch.