
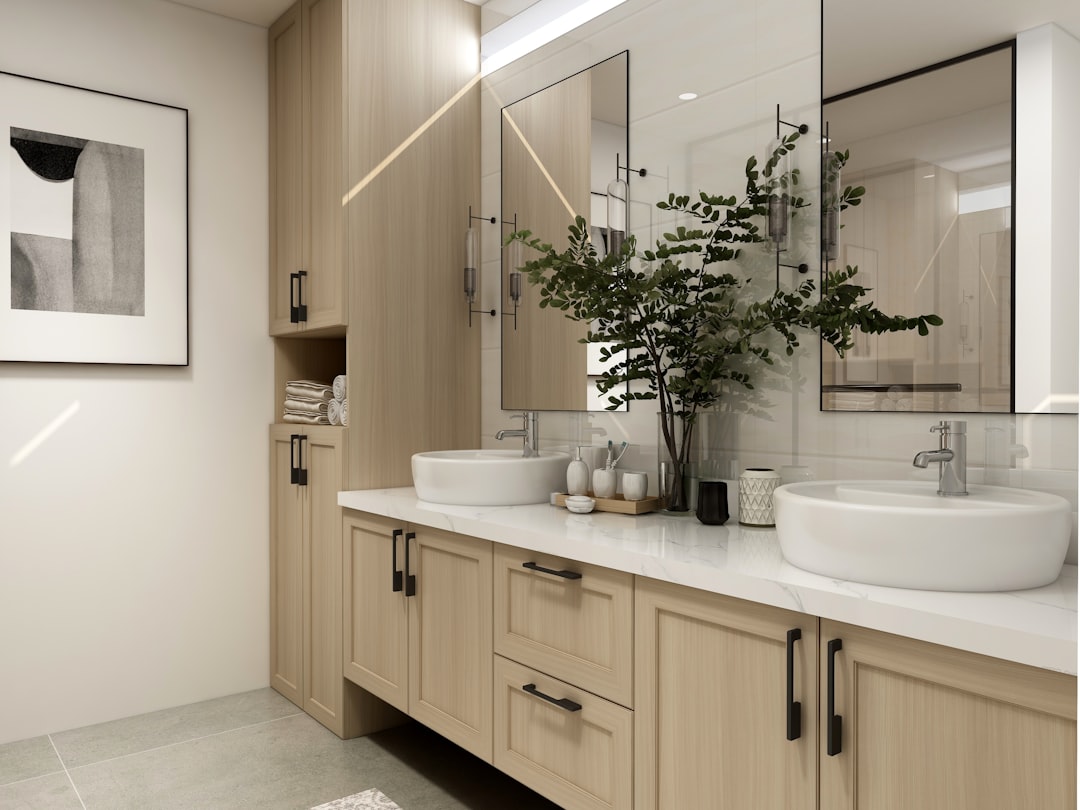
The bathroom vanity is the one piece of joinery that does the most work in a small wet space. It carries the basin, hides the plumbing, stores everything you do not want on display, and sets the visual tone of the room. In a typical Singapore bathroom of three to five square metres, a well-judged vanity is the difference between a room that feels considered and one that feels like an afterthought.
This guide covers the decisions that actually matter when you design a bathroom vanity here: how it mounts, what the counter and basin are made of, how to plan storage that survives the humidity, and how to size it for HDB and condo layouts. The aim is to help you brief a contractor or interior designer with confidence rather than reacting to a showroom catalogue.
Wall-hung versus floor-mounted vanities
The first choice is whether the vanity floats off the wall or sits on the floor. A wall-hung (floating) vanity is fixed to the wall with concealed brackets and leaves a gap underneath. It makes a small bathroom read larger because the eye sees more floor, and it keeps the cabinet base off the wet tiles, which matters in a country where bathroom floors are washed down rather than just mopped.
A floor-mounted vanity, by contrast, gives you more internal storage volume and a more solid feel, and it does not depend on the wall being able to take the load. Older HDB and some condo walls are hollow blockwork or drywall, and a heavy stone counter on a floating cabinet needs proper backing or it will eventually sag. If you want a wall-hung look but the wall cannot take it, the honest answer is to add timber backing during hacking, or to accept a floor-standing unit with recessed plinth so it reads lighter.
For most homes we suggest wall-hung where the wall allows it and the basin sits at a comfortable 80 to 85 cm finished height, and floor-mounted where storage is the priority or the wall is uncertain.
Countertop and basin materials
The counter takes constant water, toothpaste, and the occasional dropped bottle, so material choice is mostly about how it ages.
- Sintered stone and quartz — the current default. Dense, non-porous, stain-resistant and available in slim profiles. It costs more than laminate but tolerates a wet, hard-water environment well.
- Solid surface (acrylic composite) — seamless, repairable, and can be moulded into an integrated basin, which removes the silicone joint where grime collects. Less heat-tolerant but bathrooms rarely test that.
- Natural stone (marble, granite) — beautiful but porous. Marble in particular etches and stains, and Singapore water leaves marks. Choose it only if you accept patina. We cover the trade-offs in our guide to marble flooring in Singapore, and the same porosity issues apply to counters.
- Laminate or compact laminate — budget-friendly and fine for a dry powder room, but edges and joints are the weak point in a wet bathroom.
For basins, the cleanest looks come from an integrated solid-surface basin or an under-mounted ceramic bowl. A vessel (countertop) basin is striking but raises the effective basin height and leaves an exposed rim that needs wiping. Match the basin choice to how the bathroom is actually used, not just how it photographs.
Storage that survives the humidity
Bathroom storage fails in predictable ways: hinges rust, chipboard swells, and the cabinet under the basin becomes a damp dead zone around the bottle trap. You can design around all three.
Use a moisture-resistant carcass — marine or moisture-resistant plywood, or aluminium, rather than ordinary particleboard. Specify stainless steel or quality concealed hinges, and keep the cabinet floor clear of the bottle trap by using a U-shaped cutout or pull-out drawers that route around the plumbing. Drawers, despite costing more than doors, are far more usable because you are not crouching to find things at the back.
Plan for what you store: daily items at the basin, a mirror cabinet or niche for bottles, and ideally a tall unit or recessed niche for towels and refills. A mirror with a concealed cabinet behind it doubles your storage without adding any footprint, which is gold in a small HDB bathroom.
Sizing the vanity for HDB and condo bathrooms
Singapore bathrooms are tight, so dimensions are a design constraint, not a detail. A single-basin vanity commonly runs 600 to 900 mm wide; a double basin needs at least 1,200 mm to be usable and ideally 1,500 mm so the two basins are not cramped. Depth is usually 450 to 550 mm — go shallower in a narrow bathroom to keep the walkway clear.
Watch the door swing, the WC position, and the shower screen. A vanity that blocks the toilet or fouls the entry door is a common and avoidable mistake; we list more of these in our piece on common renovation mistakes to avoid. If you are reconfiguring plumbing points to move the basin, factor that into your renovation cost early, because relocating a soil or water point is far dearer than buying a nicer counter.
Style and finish without overcomplicating it
A vanity does not need to be loud to look good. Handleless fronts with a J-pull or push-to-open keep the line clean and avoid hardware that corrodes. Warm timber-look laminate softens an otherwise hard, tiled room; a matte stone counter in a quiet tone ages more gracefully than a high-gloss white that shows every water spot.
Coordinate the vanity with the tiles and tapware rather than treating it in isolation — the room reads as one composition. If the rest of the bathroom is busy, let the vanity be calm. The same restraint that defines good interior design generally applies here: choose fewer materials and detail them well.
Frequently asked questions
What is the best material for a bathroom vanity countertop in Singapore?
Sintered stone, quartz, or solid surface are the most practical because they are dense, non-porous, and resist the stains and hard-water marks common in Singapore. Natural marble looks beautiful but etches and stains, so choose it only if you accept that patina over time.
Should I choose a wall-hung or floor-mounted vanity?
Wall-hung vanities make a small bathroom feel larger and keep the cabinet off the wet floor, but the wall must be able to carry the load. Floor-mounted units give more storage and a more solid feel and do not depend on the wall, so they suit homes with hollow or drywall partitions.
How wide should a bathroom vanity be?
A single-basin vanity usually runs 600 to 900 mm wide, while a double basin needs at least 1,200 mm and ideally 1,500 mm to be comfortable. In a tight HDB bathroom, reduce the depth to around 450 mm to keep the walkway clear rather than oversizing the unit.
How do I stop a bathroom vanity from getting mouldy or rusting?
Use a moisture-resistant plywood or aluminium carcass instead of ordinary particleboard, specify stainless steel or quality concealed hinges, and ensure ventilation. Keeping the cabinet base clear of the bottle trap and wiping down the counter daily also reduces the damp pockets where mould forms.
Is a vessel basin or an under-mounted basin better?
An under-mounted or integrated basin is easier to clean because there is no exposed rim collecting grime, and it keeps the counter at a normal height. A vessel basin looks striking but sits higher and needs more wiping, so it suits a feature powder room more than a daily family bathroom.
Related reading
- Open-Concept Living: Pros and Cons for SG Homes
- Wallpaper vs Paint: Which to Choose for Your Home
- Downlights vs Cove Lighting: Which to Use Where
- Kitchen Layout Ideas for Small Homes
Planning a bathroom that has to work within HDB or condo constraints? Talk to our consultancy or get in touch for accountable, senior advice on your renovation.


