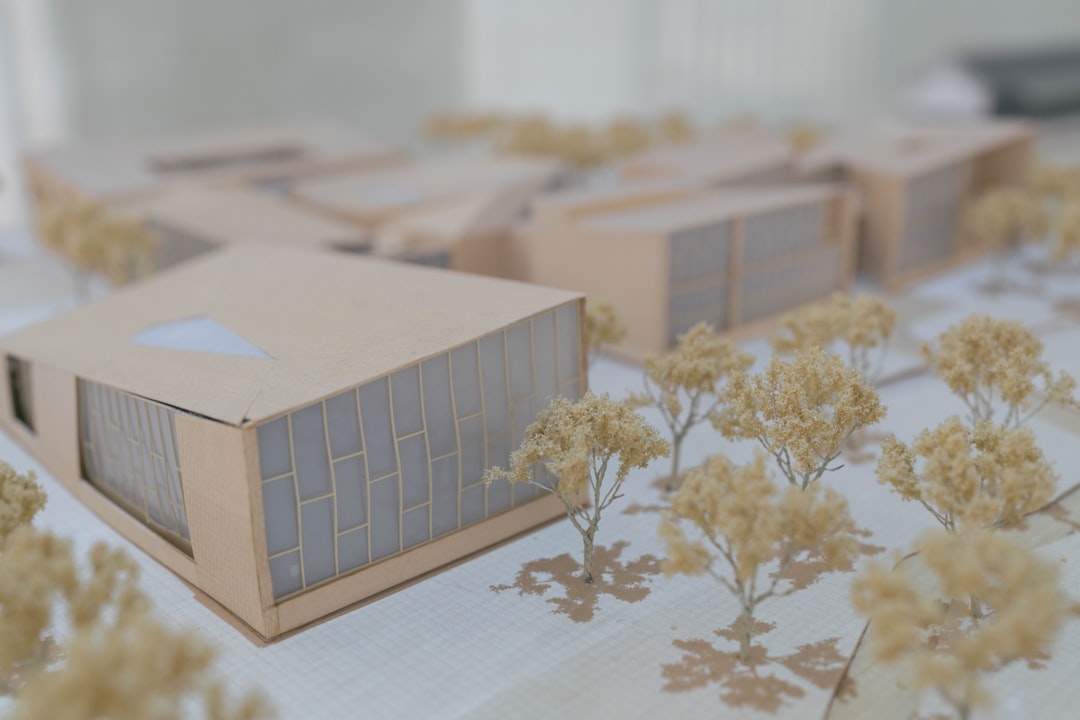
Architectural models are physical representations of a building or space made at a reduced scale. By shrinking a design down to something you can hold, walk around and view from above, they let designers and clients understand a project in a way that flat drawings cannot. From a rough block of foam to a finely detailed presentation piece, models remain one of the most direct tools in architecture.
Even in an age of powerful digital software, physical models have kept their place. They reveal proportion, light and the relationship between spaces in a way that feels immediate and honest. This guide explains the main types of scale model, the materials used to build them, the common scales and what each is for, and how physical models work alongside digital and 3D-printed methods today.
Why physical models still matter
A drawing or screen image shows a single, flattened view, but a model exists in three dimensions. You can move around it, crouch to eye level, and see how forms stack and step against each other. This makes proportion legible in a way that elevations rarely manage, and it exposes awkward junctions or clumsy massing before they reach a building site.
Models are also social objects. A client who struggles to read a plan can immediately grasp a model on a table, point at it and ask questions. That shared understanding makes models valuable for communication, and it sits comfortably alongside the broader architectural styles and principles that guide a project. Crucially, models reveal how daylight rakes across a facade or pools in a courtyard, something flat images approximate but seldom capture.
Types of architectural model
Models are not all the same. Different stages of design and different purposes call for different kinds, ranging from quick rough studies to polished display pieces. Understanding the main types helps explain why a studio might make several models of the same building.
- Concept or massing models: simple blocks that test overall form and how a building sits on its site, made early and quickly.
- Working or study models: rougher models used to explore and test ideas, often rebuilt many times as the design develops.
- Presentation models: refined, carefully finished models built to communicate a settled design to clients or the public.
- Detail models: close-up models of a junction, stair or facade element, studied at a larger scale.
- Sectional models: models cut through to reveal interior spaces, structure and the relationship between floors.
- Site or context models: models showing the building within its surroundings, including neighbours, levels and landscape.
A single project may pass through several of these. Massing models settle the form, study models work out the parts, and a presentation model brings the resolved scheme together. You can see how three-dimensional thinking runs through our project work.
Common scales and what they are for
Scale is the ratio between the model and the real building, written as a fraction such as 1:100. A scale of 1:100 means one unit on the model equals one hundred units in reality. The chosen scale balances how much can be shown against how large and detailed the model becomes.
Larger and smaller scales
Smaller scales such as 1:200 suit context and massing models, where the aim is to read a whole building or neighbourhood at a glance. A middle scale like 1:100 is common for showing a building’s overall arrangement. Larger scales such as 1:50 reveal room layouts and interior space, while 1:20 is reserved for detail models that study a junction or a piece of facade closely.
Choosing a scale
The right scale depends on the question being asked. To test how a building meets the street, a small context scale works best; to study how a stair turns or how a wall is built up, a large detail scale is needed. Sectional models at a generous scale are especially good at showing structure, including how elements such as load-bearing walls carry the floors above.
Materials used in model making
The material chosen shapes both the look of a model and how quickly it can be made. Rough study models favour cheap, fast materials that can be cut and changed easily, while presentation models use finer materials worked with more care.
- Card and foam board: quick and inexpensive, ideal for study and massing models.
- Basswood: a fine, easily worked timber prized for clean presentation models.
- Acrylic: used for glazing, water or crisp transparent elements.
- Plaster: suited to solid, sculpted forms and landscape.
- 3D-printed parts: useful for complex or repeated shapes that are hard to cut by hand.
Many models mix materials, combining a card base with basswood walls and acrylic windows. The choice is practical as much as visual, since a study model exists to be changed while a presentation model is built to last and to impress.
Physical models, digital tools and 3D printing
Digital design has not replaced physical models so much as joined them. Three-dimensional software and building information modelling, or BIM, let designers build a complete virtual model that holds geometry and data together, test it on screen and produce drawings from it. This digital model is precise, easy to change and shareable.
Physical and digital methods now feed each other. A design developed in BIM can be sent to a 3D printer or laser cutter to produce an accurate physical model, while insights gained from handling that model flow back into the digital work. The two approaches answer different needs: the screen excels at coordination and precision, while the physical object excels at conveying scale, light and presence. Used together, they help a design reach the construction stage with fewer surprises, which can ease the later project cost.
Frequently asked questions
What are architectural models?
Architectural models are physical representations of a building or space at reduced scale, used to study a design and to communicate it clearly to clients and collaborators.
What scales are common for architectural models?
Common scales include 1:200 and 1:100 for context and massing, 1:50 for showing interior arrangement, and 1:20 for close-up detail models of junctions or facade elements.
What materials are used to make models?
Card and foam board suit quick study models, basswood and acrylic are favoured for presentation work, plaster suits sculpted forms, and 3D printing handles complex or repeated shapes.
What is the difference between a study model and a presentation model?
A study or working model is rough and made to be changed as ideas develop, while a presentation model is refined and finished to communicate a settled design clearly.
Do physical models still matter with 3D software and BIM?
Yes, because physical models convey scale, light and spatial presence in a direct way that screens cannot, and they work alongside digital tools rather than being replaced by them.
Why do models reveal things drawings cannot?
Models exist in three dimensions, so they let people view a design from any angle and at eye level, exposing proportion, massing and how light falls in ways flat drawings struggle to show.
Related reading
- What Is an Atrium in Architecture?
- Facadism in Architecture Explained
- Site Analysis in Architecture: A Practical Guide
- Circulation in Architecture: Movement, Flow and Safety
Thinking through a design and how it stands up in three dimensions? Talk to our consultancy or get in touch.