
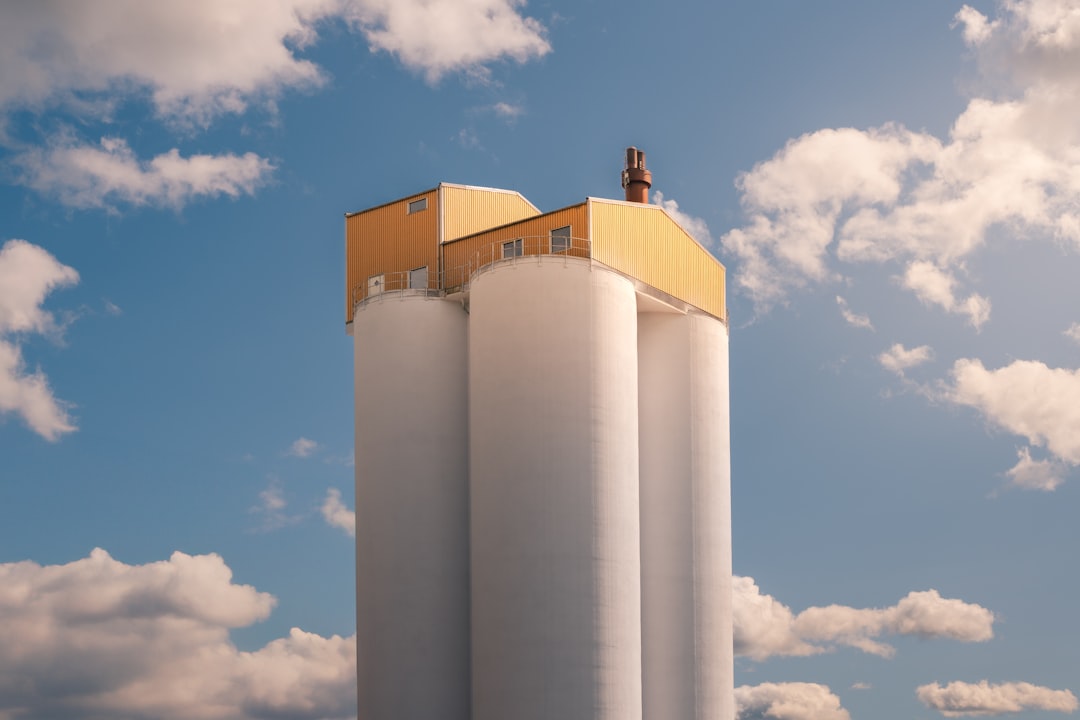
Adaptive reuse in architecture is the practice of taking an existing building and giving it a new use, rather than demolishing it and starting again. A disused factory becomes apartments, an old church becomes a library, a warehouse becomes offices. The structure stays; the purpose changes. It is one of the most practical and sustainable ideas in modern building.
This article explains what adaptive reuse architecture involves, the building types that lend themselves to it, the structural and technical challenges, and where the approach helps or runs into limits. It sits within the wider story told in our guide to architectural styles and principles.
What adaptive reuse means
Adaptive reuse means changing the function of a building while keeping most of its existing fabric. It differs from restoration, which returns a building to a former state, and from ordinary renovation, which updates a building for the same use. The defining move is the change of purpose, often a dramatic one.
The idea has grown in importance as cities have matured and attitudes to demolition have shifted. Knocking down a sound building wastes the energy and materials already locked into it, and erases part of a place’s character. Reusing it keeps that value and that history while meeting present needs.
Good adaptive reuse balances old and new. It respects what makes the original building worth keeping, its structure, materials and character, while inserting the systems, layouts and comforts a new use demands. The best results feel neither frozen in the past nor stripped of their identity.
Common building types and conversions
Certain kinds of building convert especially well, usually because they have generous, robust structures that can accept new uses. Well-known categories include the following.
- Industrial buildings: factories, warehouses and mills, with their large open floors and strong frames, convert readily into apartments, offices, studios or retail.
- Religious buildings: churches and chapels, with their tall, dignified volumes, become libraries, homes, performance spaces or community venues.
- Civic and institutional buildings: old schools, hospitals, power stations and stations find new life as housing, museums or cultural hubs.
- Commercial buildings: dated office blocks and shophouses can be reworked for living, hospitality or mixed use.
What these share is good bones: solid structure, decent ceiling heights and a presence worth keeping. The character that makes them appealing, exposed brick, timber trusses, tall windows, often becomes the centrepiece of the new design rather than something to hide.
Structural challenges in reuse
The heart of adaptive reuse is structural. Before any new use can be planned, the existing structure must be understood: what it is made of, how it carries load, and how much capacity it has for new demands. This almost always begins with a careful survey and assessment.
Several issues commonly arise.
- Different loads: a new use may impose heavier or differently distributed loads than the building was designed for, so floors and frames must be checked and sometimes strengthened.
- Condition of materials: older timber, steel or concrete may have decayed, corroded or cracked, which must be assessed honestly.
- New openings: changing the layout often means cutting through walls or floors, which affects the load path and may need new beams or supports.
- Modern requirements: fire safety, accessibility, insulation and services all have to be woven into a structure not designed for them.
This is why a thorough structural appraisal underpins every successful project. Understanding existing load-bearing walls and frames, and checking for problems such as concrete cracks, tells the design team what can change and what must be respected. A documented assessment, often set out in a structural engineer’s report, gives everyone a sound basis to work from.
Why adaptive reuse matters
The case for adaptive reuse is strong on several fronts. Environmentally, it avoids demolition waste and saves the embodied energy already invested in the original building, which is increasingly valued as construction tries to lower its carbon footprint. Reusing what exists is often the greenest option available.
Economically, reuse can be faster and cheaper than new build when the existing structure is sound, and it can unlock buildings in established locations that could not easily be replaced. Culturally, it keeps the texture and memory of a place, allowing neighbourhoods to evolve without losing their identity.
There are practical attractions too. Converted buildings often offer qualities hard to reproduce in new construction: generous ceiling heights, solid materials and a sense of character. When handled with care, an adaptive reuse project delivers a building that feels both rooted and renewed, which is part of how thoughtful architectural and structural work adds long-term value.
Limits and how to do it well
Adaptive reuse is not always the right answer. Some buildings are too damaged, too constrained or too poorly suited to a viable new use, and forcing a conversion can cost more than building afresh while delivering a compromised result. Honest assessment at the outset prevents expensive mistakes.
Where reuse does make sense, a few principles help.
- Start with the structure: understand the existing building fully before committing to a new use or layout.
- Match use to building: choose a new function that suits the structure’s strengths rather than fighting them.
- Keep what matters: identify the character to preserve, and design the new work to complement it.
- Plan the systems early: fire, access, services and insulation are easier to integrate when considered from the start.
Done thoughtfully, adaptive reuse turns the constraints of an old building into the strengths of a new one. The discipline lies in reading the existing structure correctly, then changing only what must change, so that the result is safe, useful and full of character.
Frequently asked questions
What is adaptive reuse in architecture?
It is the practice of giving an existing building a new use while keeping most of its existing fabric, such as turning a factory into apartments or a church into a library, so the structure stays while the purpose changes.
How is adaptive reuse different from renovation?
Renovation updates a building for the same use, and restoration returns it to a former state, while adaptive reuse changes the function of the building, which is the defining move that sets it apart from both.
Which buildings are best for adaptive reuse?
Buildings with strong, generous structures convert most easily, including industrial buildings such as warehouses and factories, religious buildings such as churches, and civic buildings such as old schools, stations and power stations.
What are the main structural challenges?
Common challenges include new uses imposing different loads, the condition of older materials, the need to form new openings that affect the load path, and integrating modern fire, accessibility and services requirements into a structure not designed for them.
Is adaptive reuse more sustainable than new build?
Often yes, because it avoids demolition waste and saves the embodied energy already invested in the original building, which makes reuse one of the greener options whenever the existing structure is sound enough to support a viable new use.
Related reading
- What Is a Flying Buttress?
- Skylights in Architecture
- Green Roofs in Architecture
- Pilotis in Architecture
Considering converting an existing building to a new use? Talk to our consultancy or get in touch for senior structural advice.


