The Villa Savoye, built at Poissy on the western edge of Paris between 1928 and 1931, is usually presented as a manifesto in built form. Le Corbusier and his cousin Pierre Jeanneret designed it as a weekend house for the Savoye family, and it became the clearest demonstration of the “five points of a new architecture” that Le Corbusier had published a few years earlier. Read as an engineer reads it, the villa savoye is equally a demonstration of what a reinforced concrete frame allows a designer to do once walls no longer have to carry the building.
This article looks at the house through that structural lens: the frame and its columns, how the five points depend on it, how the ramp organises movement through the section, and why a building celebrated for its purity also suffered from leaks and defects within a few years of completion.
The brief, the site and the idea
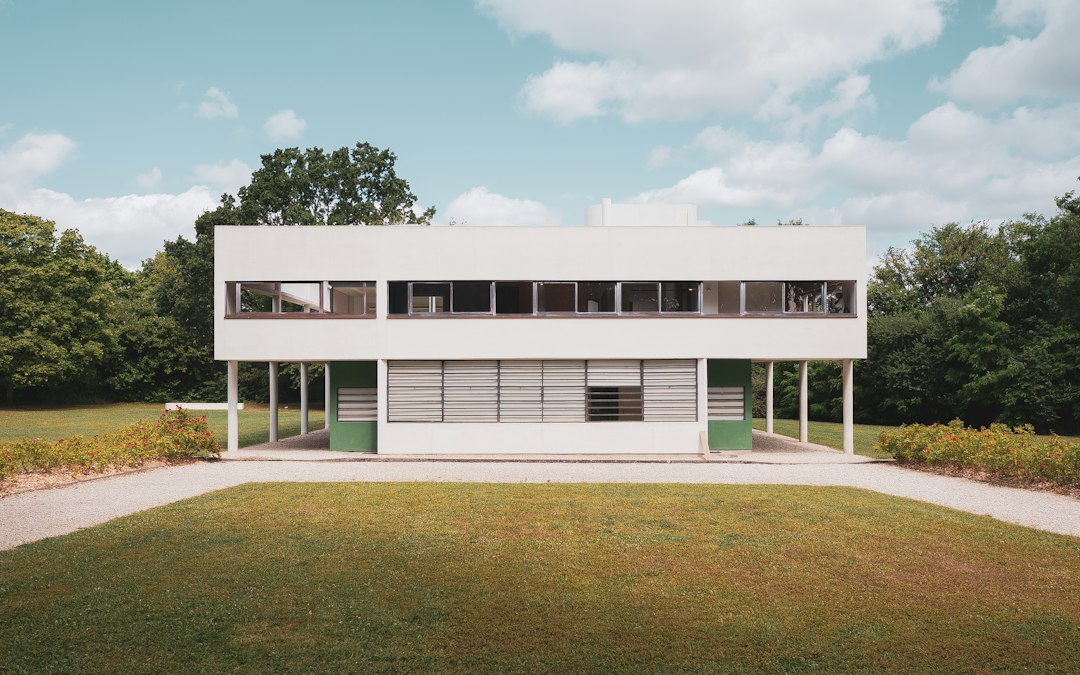
The site was a sloping meadow with long views across the Seine valley. Rather than settle the house into the landscape, Le Corbusier lifted the main living floor clear of the ground and set it as a near-square white box above the grass. The ground floor, recessed behind the line of the columns, held the entrance hall, garage and service rooms; the first floor held the living spaces, bedrooms and an open terrace; a sculpted roof solarium completed the composition.
The geometry of the ground floor was partly set by the turning circle of a car. A visitor was meant to arrive by motor car, drive under the raised volume, be dropped at the glazed entrance and let the car continue round to the garage. The house is therefore an early example of architecture planned around the automobile, and the curve of the ground-floor glazing is a direct record of that idea.
A reinforced concrete frame on pilotis
The structure is a reinforced concrete post-and-beam frame. Slender round columns carry the floor slabs, and the external and internal walls are non-structural infill of brick and render. That separation of structure from enclosure is the key to the whole design. Once the loads travel down a grid of columns rather than through masonry walls, the walls can be placed, opened or omitted wherever the plan requires. The underlying principle is explained in our guide to reinforced concrete.
The columns at ground level are the pilotis, the first of the five points. They lift the main floor, leave the ground continuous beneath it and announce that the building is held up by a frame. Our article on pilotis in architecture traces how the idea spread through later modernism. At the Villa Savoye the column grid is not perfectly regular; Le Corbusier shifted columns where the ramp, the stair and the car route needed space, which shows that the frame served the plan rather than the other way round.
From an engineering standpoint the frame is modest. Spans are short, loads are domestic and the columns are lightly loaded. What made it radical in 1929 was not the difficulty of the structure but the way it was expressed: thin columns, flat slabs and walls that read as membranes rather than mass.
How the five points depend on the structure
Each of the five points follows from the decision to use a frame. Taken together they describe the villa savoye almost room by room.
- Pilotis. Columns raise the house and free the ground beneath it.
- The roof garden. A flat concrete roof becomes usable outdoor space, replacing the ground the building occupies.
- The free plan. With columns carrying the floors, internal partitions can be arranged without regard to load paths.
- The horizontal window. Because the external wall carries no floor load, a long continuous strip of glazing can run across the facade.
- The free facade. The outer skin is independent of the structure and can be composed freely.
The ribbon window is the most telling. In a masonry wall a continuous horizontal opening would need a heavy lintel and would weaken the wall. In a framed building the edge beam of the slab spans between columns, so the opening below can run almost uninterrupted. At Poissy the strip windows wrap all four sides of the first floor, and on the terrace side they continue as unglazed openings, framing the landscape like a picture.
The ramp and the architectural promenade
At the centre of the house a ramp rises from the entrance hall to the first floor and then continues outdoors to the roof solarium. Le Corbusier called the experience of moving through it an architectural promenade: the building is understood by walking through it, with views opening and closing as one climbs. A spiral stair beside the ramp gives a faster, more private route between floors.
Structurally, the ramp is an inclined slab spanning between floor levels and supported by the frame around it. It cuts through the floor plates, so the slabs around the opening must be trimmed and supported by beams. That is a routine detail in concrete design, but it shows how the section of the house was organised around movement rather than around a stack of identical floors. Readers who want the wider context of this period can follow it through our overview of modernist architecture.
Defects, leaks and the cost of purity
The house is famous for its form, but it is also an instructive case of how detailing and durability lag behind ambition. Within a short time of completion the family reported persistent leaks, particularly through the flat roof and around the roof garden, along with damp and heating problems. Flat roofs, minimal parapets and smooth rendered surfaces were new territory, and the waterproofing technology of the late 1920s was not equal to them.
Thin rendered walls and exposed concrete also left little margin for weathering. Modern practice would address the same design with membrane waterproofing, falls to outlets, insulated roof build-ups and careful detailing at every upstand. The lesson for owners today is a familiar one: a building that looks simple may depend on precise and well-maintained detailing to stay dry.
The family left during the Second World War and the house fell into poor condition. It passed to the French state in 1958, was designated a historic monument in 1965 and underwent a long restoration from the mid-1980s to the late 1990s. In 2016 it was inscribed on the UNESCO World Heritage List as part of the transnational listing of Le Corbusier’s architectural work.
Why the Villa Savoye still matters
The house remains a reference point because it states a principle with unusual clarity: structure and enclosure are separate systems, and separating them frees the plan, the facade and the section. Almost every framed building since, from office towers to apartment blocks, relies on the same idea, even if few express it as openly. The villa sits naturally alongside the other works in our survey of famous buildings every architect studies, and it is the clearest single key to the ideas covered in our profile of Le Corbusier.
For engineers, the villa also illustrates a less glamorous point. The structural concept was sound and simple; the problems came from the envelope. In our consulting work, the same pattern recurs in contemporary houses with flat roofs, frameless parapets and large glazed walls: the frame performs, but water finds the weak details. Good design treats the frame and the skin with equal seriousness.
Frequently asked questions
Who designed the Villa Savoye and when was it built?
The Villa Savoye was designed by Le Corbusier with his cousin Pierre Jeanneret and built at Poissy, near Paris, between 1928 and 1931 as a weekend house for the Savoye family, although some heritage sources give the construction period as 1929 to 1931.
What are the five points shown in the Villa Savoye?
The five points are pilotis that raise the building, a usable roof garden, a free plan, long horizontal windows and a free facade, and all five depend on a reinforced concrete frame carrying the loads so that walls no longer need to be structural.
What is the structure of the Villa Savoye?
It is a reinforced concrete post-and-beam frame with slender round columns and flat slabs, while the walls are non-loadbearing infill of brick and render, which is what allows the ribbon windows and the open interior.
Why did the Villa Savoye leak?
The flat roof, roof garden and minimal parapets pushed beyond the waterproofing methods of the late 1920s, and thin rendered surfaces weathered quickly, so the family reported leaks and damp soon after moving in.
Is the Villa Savoye a World Heritage Site?
Yes, it was inscribed by UNESCO in 2016 as one of the sites in the transnational listing of the architectural work of Le Corbusier, after earlier designation as a French historic monument in 1965.
Related reading
- Bjarke Ingels (BIG) and Hedonistic Sustainability Explained
- Renzo Piano: Lightness, Craft and the Engineered Detail
- Norman Foster and High-Tech Architecture: How It Works
- I M Pei: Geometry, Light and the Engineering Behind It
Planning a house with flat roofs, slender columns or large openings and want the structure and envelope reviewed properly? Talk to our consultancy or get in touch.