Timber frame construction uses wood as the primary load-bearing structure of a building. In North America, Scandinavia, the United Kingdom, Japan and Australasia it is the dominant way to build houses, and engineered timber is now carrying offices, schools and mid-rise apartments. In Singapore and much of the tropics, concrete has long been the default, but mass timber has begun to appear in larger public and institutional buildings.
This article explains the main timber framing systems, how they carry vertical and lateral load, the design issues that matter most, namely fire, moisture, termites and connections, and what to consider when timber is proposed for a project in a hot, humid climate.
The main timber framing systems
Light timber frame (platform frame)
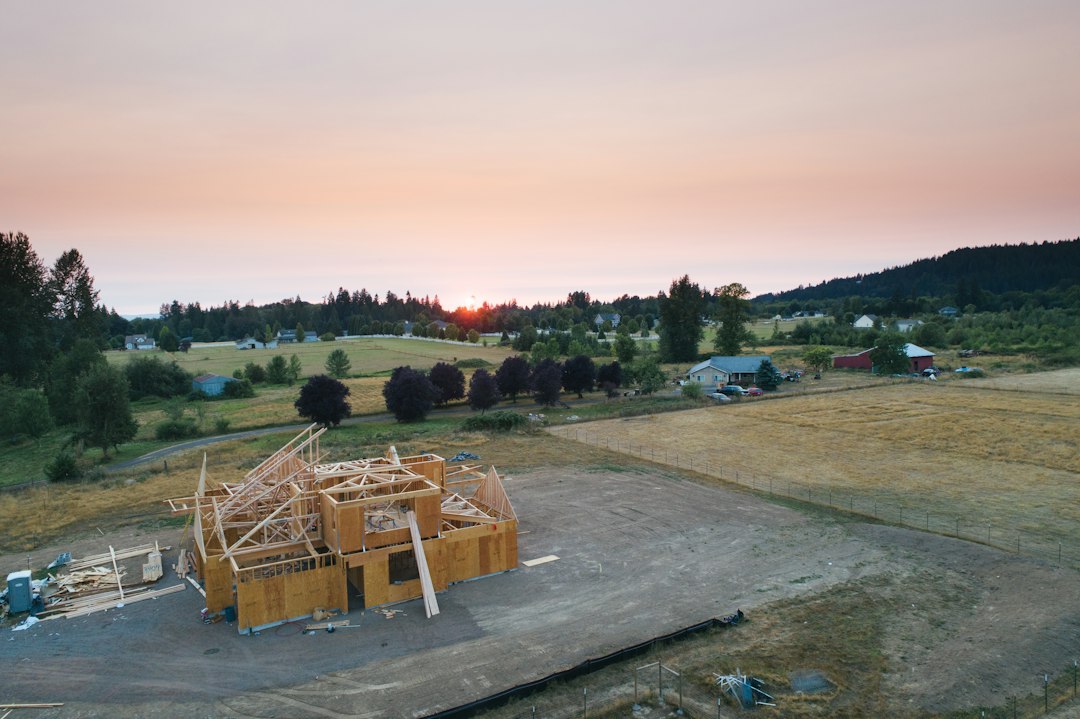
Light timber frame, also called platform framing, uses closely spaced studs, joists and rafters of sawn or engineered timber, typically at regular centres, sheathed with plywood or oriented strand board. Each storey is built on the floor platform below. Walls are often prefabricated as panels in a factory and lifted into place. The sheathing is structural: nailed to the studs, it turns each wall into a shear panel that resists racking.
Post and beam and traditional timber framing
In post and beam construction, larger timber columns and beams form a skeleton, with walls acting as infill rather than structure. Traditional timber framing, such as European oak framing or the joinery-based frames of Japanese temples and houses, belongs to this family, using carved joints and pegs rather than metal fixings. Our article on post and beam construction covers the system in more detail, and wood joints explains the joinery.
Mass timber
Mass timber uses large engineered panels and members: glulam beams and columns, cross-laminated timber (CLT) wall and floor panels, and laminated veneer lumber. These products are manufactured to controlled dimensions and strengths, allowing timber to carry loads and spans that sawn wood cannot. Mass timber buildings often combine a glulam frame with CLT floors, sometimes with a concrete or steel core for stability.
How a timber frame carries load
Vertical loads travel through floor joists or panels to beams, walls and columns, and down to the foundations, just as in any frame. The differences lie in the material. Timber is strong and light for its weight, but its properties depend on grain direction: strong along the grain, much weaker across it. Bearing perpendicular to the grain, at the ends of joists and beams, is a common design check.
Lateral loads from wind, and from earthquakes in seismic regions, are resisted by shear walls of sheathed studs, by diagonal bracing, or by CLT panels acting as walls. Floors act as diaphragms that collect the lateral load and deliver it to these walls. Timber buildings are light, which reduces seismic forces but also means they have less weight to resist uplift and overturning from wind, so hold-down connections are important.
Connections govern much of timber design. Nails, screws, bolts, dowels and proprietary metal connectors each transfer load differently, and timber can split if fasteners are too close to an edge or end. The ductility of a timber structure, its ability to deform without sudden failure, often comes from the connections rather than the timber itself.
Design codes
Timber design in Europe and in Singapore’s adopted system follows Eurocode 5, EN 1995, together with the basis of design and actions in EN 1990 and EN 1991. Timber is assigned strength classes, such as the C classes for softwood, D classes for hardwood and GL classes for glulam. Design accounts for two effects particular to the material: load duration, because timber is weaker under long-term load, and service class, which reflects the moisture conditions the timber will experience. Creep, the slow increase in deflection under sustained load, is significant and must be included in serviceability checks.
Fire, moisture and termites
Fire
Large timber sections perform better in fire than many people expect. The outer layer chars at a broadly predictable rate, and the char insulates the core, which retains its strength. Mass timber is designed for fire by sizing members so that enough section remains after the required fire period, by encapsulating with fire-rated boards, or both. Light timber frames rely mainly on plasterboard linings and cavity barriers. Fire regulations, in Singapore set by SCDF’s Fire Code, determine where and how timber can be used, and they should be checked at the outset.
Moisture
Timber shrinks and swells with moisture content and decays if it stays wet. In a humid tropical climate, the design must keep the structure dry: generous roof overhangs, raised bases above ground level, drained cavities, careful flashing and protection during construction. Engineered timber should arrive at site at a controlled moisture content and be protected from rain until enclosed. Our article on wood rot covers the decay risk.
Termites
Subterranean termites are a real risk in Singapore. Timber frame construction here requires termite management: physical barriers, soil treatment, durable or treated timber where appropriate, and design details that keep timber off the ground and visible for inspection. A concrete ground floor and plinth are common even where the frame above is timber.
Timber frame construction in Singapore
Traditional timber construction has a long history in the region, from Malay kampong houses raised on stilts to the timber elements of early shophouses. Modern housing in Singapore, however, is overwhelmingly reinforced concrete, for reasons of durability, fire, termite risk and industry capability. Over the past decade, interest in mass timber has grown for its lower embodied carbon, faster and quieter construction, and prefabrication, which aligns with BCA’s push for productivity. Several institutional and campus buildings in Singapore have been built with glulam and CLT, and our article on mass timber and CLT discusses this trend.
For a client, the practical message is that timber can work here, but it needs to be designed for the climate from the start rather than borrowed from cold-climate practice. Protection from moisture, termite management, fire strategy and long-term maintenance all have to be addressed explicitly, and the structural design is carried out and endorsed by a Professional Engineer like any other structure.
Advantages and limitations
- Advantages: low self-weight, which reduces foundation loads; fast, quiet, prefabricated construction; lower embodied carbon when sustainably sourced; and a warm, natural interior finish.
- Limitations: sensitivity to moisture and decay; termite risk; fire design constraints; acoustic separation between floors that needs careful detailing; and a smaller local supply chain and skills base than for concrete.
Hybrid structures, combining timber floors and frames with concrete cores and ground floors, often capture the best of both.
Frequently asked questions
Is timber frame construction suitable for Singapore’s climate?
It can be, provided the design keeps the timber dry, manages termite risk, meets SCDF fire requirements and plans for maintenance. Mass timber has been used in several institutional buildings in Singapore, usually with concrete ground floors and careful detailing.
How long does a timber frame building last?
A well-designed and maintained timber building can last for generations, as historic timber structures show. Lifespan depends mainly on keeping the structure dry and protected from insects, not on the timber itself.
What is the difference between timber frame and mass timber?
Light timber frame uses many small studs and joists sheathed with boards, while mass timber uses large engineered members such as glulam beams and CLT panels. Mass timber carries larger loads and spans and performs differently in fire.
Which code is used to design timber structures?
Eurocode 5, EN 1995, is the European timber design code and is part of the Eurocode suite adopted in Singapore. It works together with EN 1990 and EN 1991 and accounts for load duration, moisture service class and creep.
Related reading
- Steel Staircase Design: Systems, Rules and Engineering
- Diaphragm Wall: Construction, Design and Singapore Practice
- Area Moment of Inertia: Formulas, Derivation and Example
- Stair Riser: Height Limits, Uniformity and Open Risers
Considering timber or a hybrid structure for your project? Talk to our structural engineering consultancy or get in touch.