
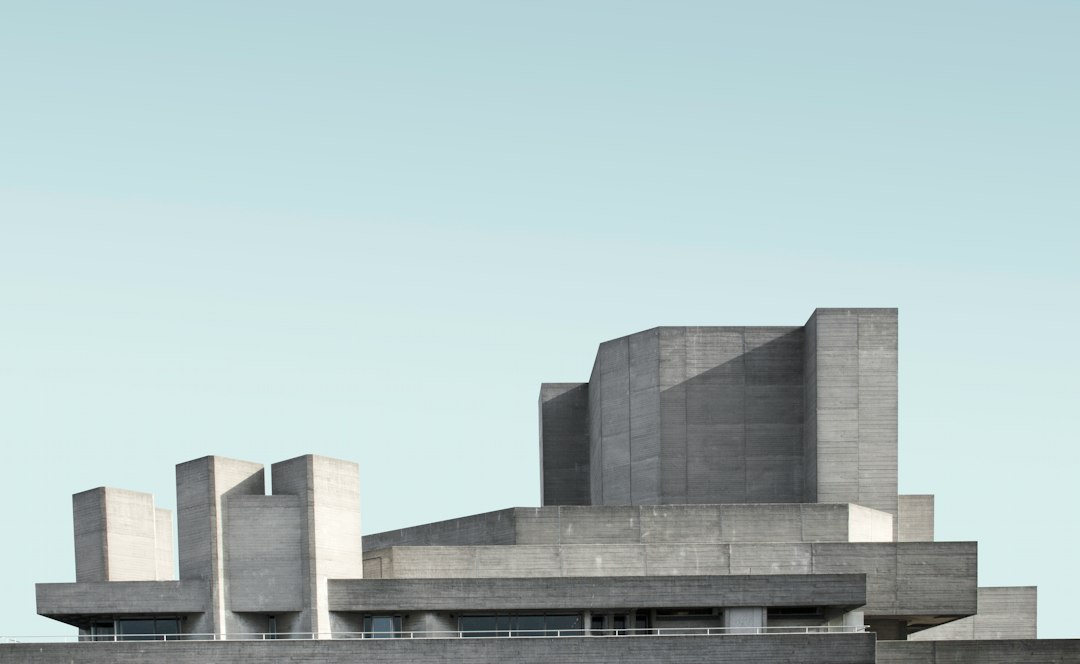
Prairie style architecture is the low, horizontal house style developed by Frank Lloyd Wright and a circle of Chicago-area architects in the first decade of the twentieth century. With its broad sheltering roofs, bands of windows and open, flowing plans, it was one of the first genuinely American architectural styles, and it influenced European modernism soon afterwards.
This guide explains what the Prairie School was, the features that define it, the key buildings, and what made those long, floating roofs possible. That last question is where the style becomes interesting from an engineer’s point of view.
Origins in Chicago and Oak Park
Wright had worked under Louis Sullivan in Chicago before setting up his own practice in the 1890s, with a studio in the suburb of Oak Park. Around 1900 he began designing houses that rejected the vertical, boxy and heavily ornamented Victorian home. He wanted buildings that hugged the ground and echoed the flat landscape of the American Midwest.
In February 1901, the Ladies’ Home Journal published his design “A Home in a Prairie Town”, which set out the main ideas. The Ward Willits House in Highland Park, Illinois, designed and built in 1901 and 1902, is widely considered the first mature Prairie house. Over the next decade Wright, and architects working with or alongside him, refined the type in dozens of houses.
The Prairie School
Prairie style architecture was never Wright’s alone. Marion Mahony Griffin, a key designer and renderer in Wright’s studio, and her husband Walter Burley Griffin, as well as William Gray Purcell, George Grant Elmslie and others, developed the style in their own work. Together they are known as the Prairie School. The Griffins later won the international competition for the design of Canberra, carrying Prairie ideas to Australia.
Defining features
- Strong horizontal lines, emphasised by long roofs, continuous sills, low walls and courses of thin Roman brick with deeply raked horizontal joints.
- Low-pitched hipped roofs with very deep, cantilevered eaves.
- Bands of casement windows, often with geometric art glass.
- A central fireplace and chimney as the anchor of the plan.
- Open, interlocking living spaces rather than a sequence of closed rooms.
- Terraces, planters and low walls that extend the house into the landscape.
- Integrated furniture and lighting, designed as part of the architecture.
The style shares the Arts and Crafts belief in honest materials with the contemporary Craftsman house, but it is more abstract and more spatially ambitious. Ornament is geometric and integrated rather than applied.
The Robie House
The Frederick C. Robie House in Chicago’s Hyde Park, built between 1909 and 1910, is usually regarded as the masterpiece of the Prairie style. Its long brick base, stacked horizontal planes and dramatic roof overhangs make it appear to float above its narrow corner site. The main living floor is a single continuous space divided by a central fireplace rather than walls.
Those overhangs are not an illusion achieved with timber alone. Steel beams carry the cantilevered roofs well beyond the walls, and later restoration work by the Frank Lloyd Wright Trust included strengthening the roof’s steel. This is an early example of structural steel being used in a house to produce an architectural effect, a principle explained in our article on cantilever structural design.
The engineering behind Prairie style architecture
Deep cantilevers are the signature of the style, and they bring structural consequences. A cantilevered roof must be held down at its back span, either by the weight of the roof behind the support or by a positive connection, and it must be stiff enough to limit deflection at the tip. Timber cantilevers creep over time, which is why many Prairie roofs have sagged at the corners after a century. Steel helps, but steel embedded in masonry or concealed in roofs can corrode if water penetrates.
Wright also experimented with materials. Unity Temple in Oak Park, built between 1905 and 1908, used poured reinforced concrete for an entire public building, unusual for its time. In houses, long bands of windows reduce the solid wall available for bracing, so stability often depends on the chimney mass and the walls that remain. Flat and low-pitched roofs, combined with the Midwest’s snow and freeze-thaw cycles, made leaks a familiar problem in many Prairie buildings, and restoration typically involves both waterproofing and structural repair.
Influence on modernism
In 1910 and 1911, the Berlin publisher Ernst Wasmuth issued a large portfolio and a smaller book of Wright’s work. These publications reached European architects at a formative moment. The horizontal planes, open plans and dissolving of the box into overlapping spaces were taken up by Dutch designers associated with De Stijl and by others who shaped early modernist architecture.
Wright himself moved on. He left Oak Park for Europe in 1909, and his later work developed into what he called organic architecture, the idea that a building should grow from its site, materials and purpose. That philosophy, explored in our article on organic architecture, has its roots in the Prairie houses.
Prairie ideas in a tropical setting
The Prairie house was designed for hot summers and cold winters on the American plains, yet several of its ideas translate well to Singapore. Deep overhangs shade walls and glazing and protect them from rain. Bands of operable windows support cross-ventilation. Open plans let air move through a house. The emphasis on terraces and the connection to the garden suits the tropical way of living. The main adjustments are a steeper roof pitch or a more robust waterproofing system to cope with tropical rainfall, and careful design of cantilever connections and roof fixings for wind uplift. For the broader context, see our guide to architectural styles and principles.
Frequently asked questions
What is Prairie style architecture?
Prairie style architecture is an early twentieth-century American style, developed by Frank Lloyd Wright and the Prairie School in the Chicago area, characterised by horizontal lines, low hipped roofs with deep overhangs, bands of windows and open interior plans.
What is the most famous Prairie style house?
The Robie House in Chicago, built between 1909 and 1910, is generally regarded as the finest example. The Willits House in Highland Park, Illinois, is often cited as the first mature Prairie house.
Why do Prairie style roofs overhang so much?
The deep overhangs emphasise horizontality, shade the windows from summer sun and protect walls from weather. In the most dramatic examples, such as the Robie House, concealed steel beams make the long cantilevers possible.
Who were the architects of the Prairie School?
Besides Frank Lloyd Wright, the Prairie School included Marion Mahony Griffin, Walter Burley Griffin, William Gray Purcell, George Grant Elmslie and several other Midwestern architects active in the early twentieth century.
Related reading
- House Front Elevation Design: Proportion and Materials
- Expressionism Architecture: Glass, Brick and Sculpted Form
- Futurism Architecture: Sant’Elia and the City of Speed
- Spanish Colonial Architecture: Missions, Plazas and Revival
Considering a long cantilevered roof or an open-plan house? Talk to our consultancy or get in touch for accountable structural advice.


