
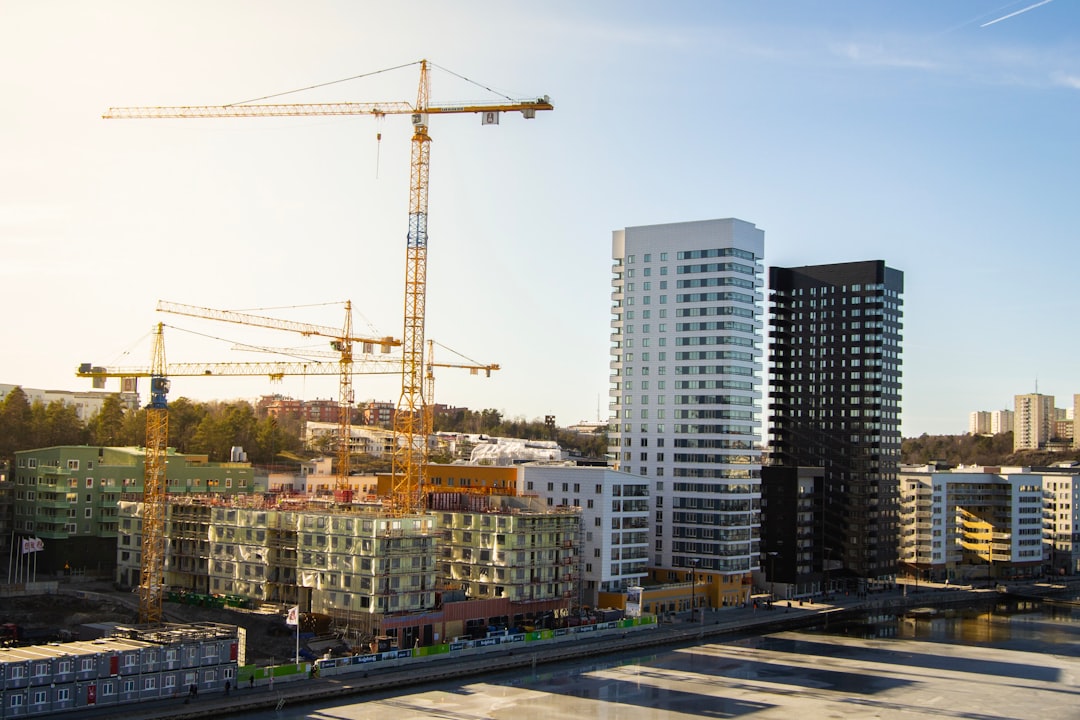
A mixed use development combines two or more functions — typically residential, retail, office, and sometimes civic or hospitality uses — within a single building or a coordinated precinct. Instead of zoning a site for one purpose, a mixed use development weaves living, working and shopping into the same footprint, often with shops at street level and homes or offices above.
This article explains what mixed use development means in practice, the difference between vertical and horizontal arrangements, the benefits and trade-offs, and the engineering questions that arise when very different uses are stacked on top of one another. It sits within a broader discussion of building types and ideas in our overview of architectural styles and principles.
What mixed-use development means
At its simplest, mixed use means putting more than one type of activity into one place. A classic example is a building with a supermarket and shops on the ground floor, offices on the middle levels, and apartments at the top. On a larger scale, a whole precinct might combine residential blocks, a shopping mall, a hotel and public spaces around shared streets and plazas.
The idea is not new. Older town centres and shophouse streets always mixed trade and dwelling, with a shop below and a family above. Modern mixed use development revives that pattern deliberately, after a long period in which planning tended to separate homes, offices and shops into distinct zones. The aim is to bring daily needs closer together so that fewer trips are required to reach them.
Vertical versus horizontal mixed use
There are two broad ways to mix uses on a site, and most large schemes use a combination of both.
- Vertical mixed use: different uses are stacked in one building. Retail at the base, parking and offices in the middle, and homes above is a common stack. This makes intense use of expensive land but creates real structural and servicing complexity.
- Horizontal mixed use: different uses sit in separate buildings across a single masterplanned site, linked by streets, decks and open space. Each building can be simpler, but the public realm between them has to do the work of tying everything together.
Vertical mixing is the more demanding of the two. When a tower of apartments sits over a wide-span retail podium, the column grid that suits open shop floors rarely lines up with the closely spaced walls of the homes above, which is where the engineering gets interesting.
Why mixed-use development is popular
The appeal of mixed use development is partly economic and partly social. Land in dense cities is scarce and costly, so combining uses lets a single site earn its keep across the whole day rather than sitting empty when one function is closed.
Benefits for cities and occupants
- Walkability: homes, shops and workplaces within a short walk reduce reliance on driving and make districts feel alive.
- Active streets: a mix of uses keeps streets occupied through the day and evening, which tends to improve perceived safety.
- Efficient land use: stacking functions makes better use of infrastructure, transport links and parking.
- Resilience: a development that earns income from several different uses is less exposed to a downturn in any single market.
For occupants, the convenience is the obvious draw: a resident can step from home to a café, a clinic or a desk without a long commute. For investors, the blended income stream can be steadier than a single-use asset.
The challenges of mixing uses
Bringing several uses together in one building creates conflicts that have to be designed out carefully. The most common issues are acoustic, structural and operational.
Separation and access
People living above a shopping podium do not want to share entrances, lifts or noise with customers and delivery vehicles. Good mixed use design gives each use its own access and circulation: a separate residential lobby and core, a distinct office entrance, and service routes for retail that keep deliveries and refuse away from homes. Acoustic separation between a noisy use below and a quiet one above is a recurring design problem, solved with isolation layers, careful detailing and sometimes a structural break.
Fire and compartmentation
Different uses carry different fire risks and different rules. A mixed building must be divided into compartments so that a fire in the retail base cannot spread into the residential floors, with protected escape routes for each use. This compartmentation shapes the structure, the cores and the façade from an early stage, which is one reason understanding what a structural engineer does matters on these projects.
Structural transfer between different uses
The defining engineering challenge of vertical mixed use is the change in structural grid from one use to another. A retail podium or car park wants large, open, column-free spaces, which calls for widely spaced columns. The homes or offices above want walls and columns spaced much more closely to suit smaller rooms. The two grids almost never align.
The usual answer is a transfer structure: a deep transfer beam, a thick transfer plate, or a system of trusses at the interface that collects the loads from the closely spaced elements above and redistributes them onto the wider grid below. These transfer elements are among the most heavily loaded parts of a building, and they are typically built in reinforced concrete for their stiffness and fire performance. Getting the transfer level right — its depth, its reinforcement, and how it sits relative to the cores — has a major effect on cost, headroom and buildability.
Because the transfer level concentrates so much load, it also influences the load paths all the way down to the foundations. A small change in the layout above can ripple through the transfer structure and into the piling, so the structural and architectural teams need to coordinate the grids early rather than reconciling them late.
Mixed-use development in a dense, tropical city
In a compact, warm and humid city, mixed use development is a natural fit. Land is limited, transport networks reward density around stations, and sheltered, shaded streets between uses can be genuinely pleasant when designed for the climate. Podiums often double as raised gardens or community decks, and the façade engineering has to handle solar gain, rain and the different needs of shops, offices and homes on the same elevation.
The complexity of these schemes means that structural, fire and acoustic decisions are best made together and early. If you are weighing a project that stacks different uses, the transfer strategy and the separation of cores are exactly the kind of questions our structural engineering consultancy is set up to work through with the design team.
Frequently asked questions
What is a mixed-use development in simple terms?
A mixed-use development is a building or precinct that combines more than one function — such as homes, shops and offices — in the same place, commonly with retail at street level and residential or office space above.
What is the difference between vertical and horizontal mixed use?
Vertical mixed use stacks different functions in one building, such as shops below and apartments above, while horizontal mixed use spreads different uses across separate buildings on one masterplanned site linked by streets and open space.
What are the main benefits of mixed-use development?
The main benefits are walkability, active streets throughout the day, efficient use of scarce land and infrastructure, and a more resilient income mix for the owner, because the development is not reliant on a single use.
What is a transfer structure and why is it needed?
A transfer structure is a deep beam, plate or truss that redistributes loads where the column grid changes between uses — for example, from a wide-span retail podium to closely spaced residential floors above — so that loads above can be carried by the different grid below.
What are the biggest challenges in mixed-use buildings?
The biggest challenges are separating the uses cleanly — distinct entrances, lifts and cores — controlling noise between uses, providing fire compartmentation between different risks, and engineering the structural transfer where the grids change.
Related reading
- Courtyard Design in Architecture
- What Is a Cornice?
- Facade Materials in Architecture
- What Is a Pediment?
Planning a scheme that stacks homes, offices or retail in one building? Talk to our consultancy or get in touch for accountable, senior engineering advice.


