
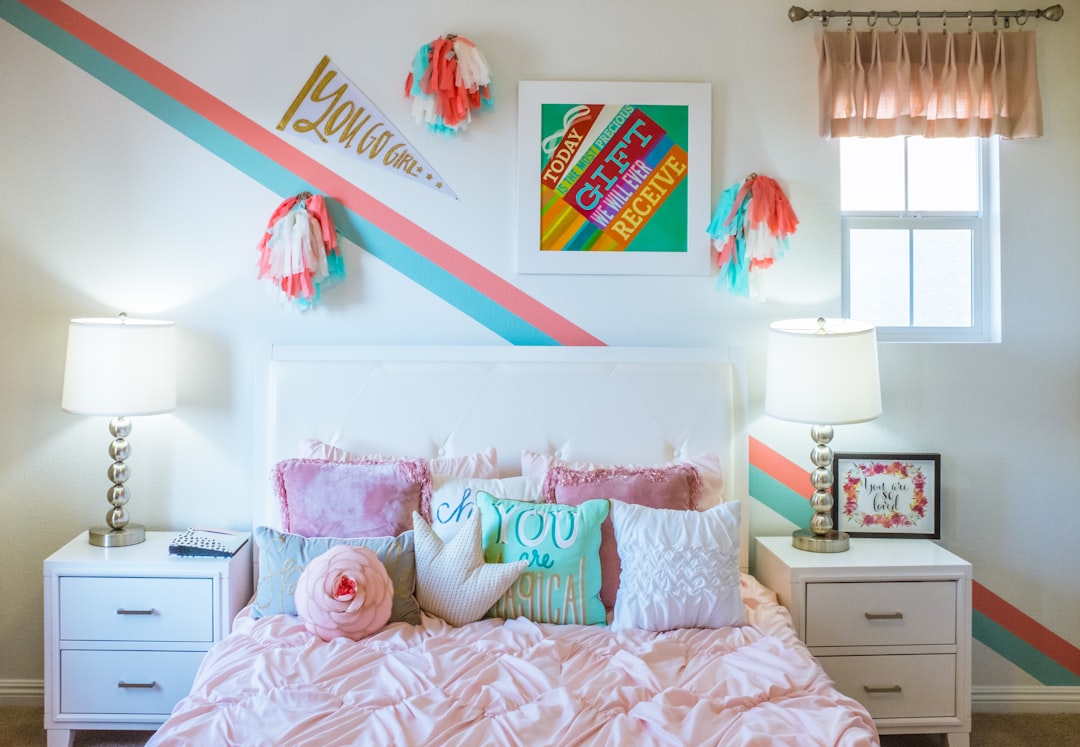
Thoughtful kids room design balances two things that pull in opposite directions: a space a child can play in freely and a space that stays safe and orderly as they grow. A room that works treats the child as the primary user, putting storage, light switches and surfaces within their reach, while quietly building in the safety measures and flexibility that let the room change over a decade rather than a single year.
The temptation is to decorate first and plan later, but the most successful children’s rooms are planned around zones, durability and adaptability, with colour and theme layered on top. This guide works through zoning, safety, storage, growing furniture, materials, colour and lighting, then the common mistakes that turn a charming room into a frustrating one. The result should feel calm to a parent and exciting to a child.
Zoning: sleep, play and study
Dividing the room into clear zones helps a child understand how to use the space and helps the room stay tidy. Three zones cover most ages: a calm sleep area, an open play area and, as the child grows, a study area. Keep the sleep zone away from the busiest part of the room and the door so it stays restful, and give play the most open floor you can spare.
You do not need walls to zone a room. A rug defines the play area, a low shelf can screen the sleep corner, and a desk by the window marks study. As the child ages, the balance shifts from mostly play toward more study, so plan the room so one zone can grow at the expense of another without a full refit. This kind of forward planning is central to good interior design for children, where the brief changes faster than in any other room.
Safety first
Safety is non-negotiable in kids room design, and most of it is invisible when done well. The single most important measure is anchoring tall furniture to the wall. Bookcases, wardrobes and chests of drawers can tip when a child climbs or pulls on them, so fix them to studs or use proper wall fixings rather than relying on weight alone.
Reducing everyday hazards
- Anchor all tall furniture to the wall, and weight the heaviest items in the lowest drawers.
- Keep floors clear of trip hazards, choosing low-profile rugs with grip backing rather than loose mats.
- Cover sharp corners on low furniture, and round edges where you can specify them.
- Manage cords from blinds and lamps, keeping them short and out of reach.
- Position furniture away from windows so it cannot be used to climb up to a sill.
If your plans involve moving a wall to enlarge or divide a children’s room, treat it as a structural question before a decorative one. Understanding load-bearing walls early prevents dangerous shortcuts, and any structural change should be reviewed by a qualified engineer such as our structural engineering consultancy.
Storage a child can actually use
Storage only reduces mess if the child can reach it. Place everyday toys, books and clothes at or below the child’s height, in open bins, low drawers and accessible hooks, so tidying up is something they can do themselves. Reserve high shelves and upper wardrobe rails for parent-managed items and out-of-season things.
Favour simple, forgiving systems over precise ones. Labelled bins, baskets that swallow toys quickly and large hooks suit how children actually put things away. As the child grows, the same low units can shift from toy bins to book storage to school folders, so choose adaptable shelving rather than fixed cubbies built for a specific phase. Visible, reachable storage does more for daily order than any number of clever hidden compartments.
Flexible furniture that grows
Children change quickly, so furniture that adapts saves money and disruption. Cots that convert to toddler beds, desks with adjustable heights, and modular shelving that reconfigures all stretch their useful life across several stages. A full-size single bed often outlasts a smaller toddler bed and avoids a midway replacement.
Planning for the next stage
Design the room one stage ahead of where the child is now. Leave a wall clear where a study desk will eventually go, choose a wardrobe with rails you can lower or raise, and keep the layout flexible enough to swap the play and study balance later. Building this adaptability in costs little at the start and a great deal to retrofit. When you scope the work, fold furniture and joinery into your wider renovation cost in Singapore so growing pieces are budgeted, not improvised.
Durable materials
Children test surfaces in ways adults never do, so specify for wear and easy cleaning. Choose wipeable, washable finishes: scrubbable paint, hard-wearing flooring and removable, launderable fabric covers. Engineered timber, quality vinyl or sealed laminate flooring all handle spills and scuffs better than delicate finishes, and a washable rug adds softness underfoot without becoming a stain map.
Lean toward low-emission, child-safe materials where you can, particularly for paints, adhesives and the mattress, since children spend long hours in the room. Solid, repairable furniture outlives flimsy pieces that wobble within a year, and rounded, robust edges survive the daily knocks of play far better than fragile detailing.
Colour, stimulation and lighting
Colour sets the room’s energy, and the goal is balance rather than maximum saturation. A calmer base on walls and large surfaces, lifted by colour in bedding, art and toys, lets you adjust the mood as tastes change without repainting. Saturated, busy colour everywhere can over-stimulate, particularly near the sleep zone, so keep the area around the bed quieter and concentrate brighter, playful colour in the play zone.
Layered lighting
Light the room in layers so it suits different activities. A soft general light handles the room overall, a focused task light serves the desk for homework, and a gentle night light or dimmer eases bedtime and night-time waking. Put the main light on a dimmer if you can, keep task light bright and glare-free over the desk, and choose a warm tone near the bed so the room winds down rather than buzzes at night.
Common mistakes to avoid
- Leaving tall furniture unanchored, the most serious and most common safety oversight.
- Designing only for the current age, forcing a full redo in a year or two.
- Placing storage too high, so the child cannot tidy independently.
- Over-saturating with colour, leaving the room over-stimulating and hard to update.
- Choosing delicate finishes that cannot survive normal play and cleaning.
- Using a single overhead light with no softer option for bedtime.
Frequently asked questions
How do I make a kids room safe?
Anchor all tall furniture to the wall, keep floors free of trip hazards, manage blind and lamp cords, and position climbable furniture away from windows.
How should I zone a child’s room?
Separate calm sleep, open play and, with age, study areas using rugs, low shelves and lighting rather than walls so the balance can shift as the child grows.
What furniture grows with a child?
Convertible cots, height-adjustable desks, modular shelving and a full-size bed all adapt across stages and avoid replacing pieces every couple of years.
Where should storage go in a kids room?
Place everyday items at or below the child’s height in open bins and low drawers so they can tidy themselves, reserving high shelves for parent-managed things.
How much colour is too much in a kids room?
Keep large surfaces calmer and add colour through bedding, art and toys, concentrating brighter tones in the play zone and keeping the sleep area quieter.
Related reading
- Floor Lamps in Interior Design: Floor Lamp Ideas
- Pendant Lighting Ideas for Every Room
- How to Choose an Area Rug: A Practical Guide
- Types of Window Blinds Explained for Every Room
Planning a children’s room that has to stay safe and flexible for years? Talk to our consultancy or get in touch.


