
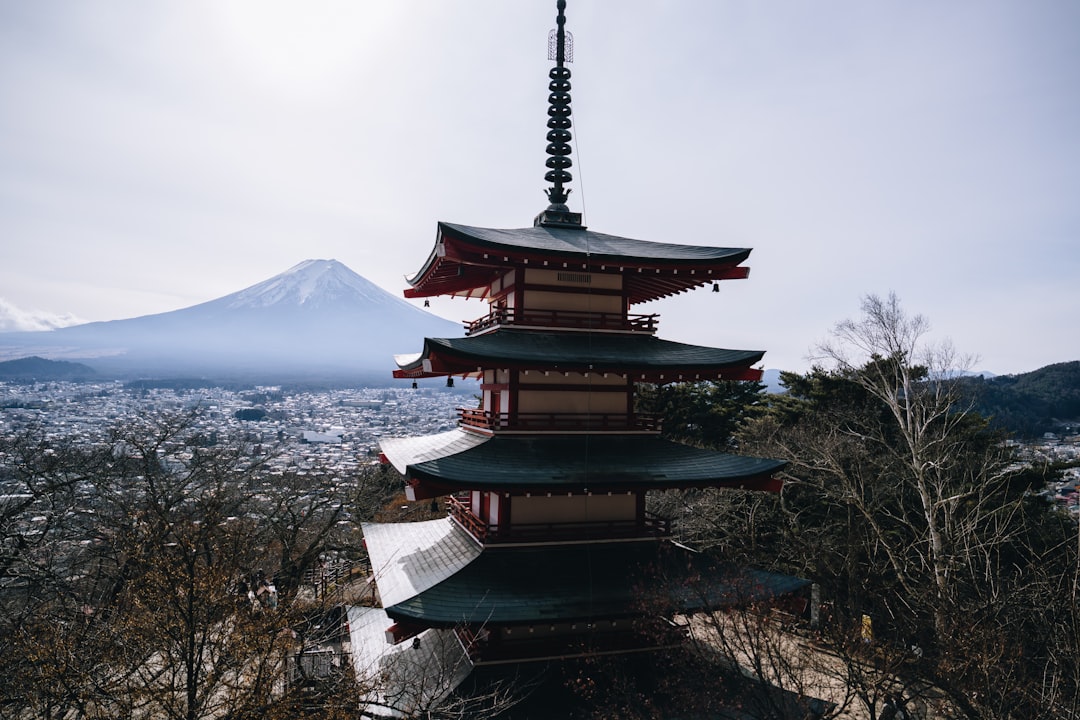
The Japanese pagoda is one of the most graceful and ingenious structures in East Asian architecture — a tall, multi-storey timber tower with deep tiered eaves, usually standing within the grounds of a Buddhist temple. Beautiful as it is, the pagoda is also a remarkable feat of engineering: built almost entirely of wood and rising to considerable heights, it has proved extraordinarily resistant to the earthquakes that frequently strike Japan. Some pagodas have stood for over a thousand years, surviving countless tremors that destroyed sturdier-looking buildings around them.
This article explains what a Japanese pagoda is, where the form came from, how it is built around a central pillar, why that construction makes it so earthquake-resistant, and the famous pagodas that exemplify the type.
Origins: from stupa to tower
The pagoda descends from the Indian stupa — a solid, dome-shaped Buddhist monument built to enshrine sacred relics. As Buddhism spread eastward across Asia, the stupa form was reinterpreted by Chinese builders into a tall, tiered tower, and this towering version was the one transmitted to Japan along with Buddhism in the sixth century. The Japanese pagoda, or to, retained the stupa’s original religious meaning as a reliquary while taking on a distinctively vertical, multi-storey timber form.
At the heart of every pagoda’s purpose is the enshrinement of relics, often housed at the base of or beneath the structure. The pagoda thus functions as a monument and a focus of veneration within the temple compound rather than as a usable multi-storey building — the upper floors are generally not occupied. Its role within the wider temple is discussed in our piece on traditional Japanese building and the temple tradition.
The form: three and five storeys
Japanese pagodas are most commonly built with three or five storeys, always an odd number, which is considered auspicious. Each storey is marked externally by a set of deep, overhanging tiled eaves, supported on bracket systems, that step inward as the tower rises, giving the pagoda its characteristic tapering silhouette and layered, sheltering appearance.
Crowning the structure is a tall metal finial, the sorin, a spire of stacked rings rising from the apex of the roof. This finial is not merely decorative; it represents the original stupa form in symbolic miniature and completes the building’s religious meaning. The proportions of eaves to body, and the rhythm of the diminishing storeys, are carefully judged to give the pagoda its sense of balance and upward movement despite its considerable weight.
The central pillar: the heart of the structure
The defining structural feature of a Japanese pagoda is the shinbashira, the great central pillar that runs up through the core of the tower from the base toward the finial. This single massive timber column is the spine around which the building is organised, and the way it interacts — or deliberately does not interact — with the surrounding floors is the key to the pagoda’s celebrated stability.
Critically, in many pagodas the storeys are not rigidly fixed to the central pillar, nor are the floors structurally continuous in the way a modern building’s are. Instead, the individual storeys are essentially stacked timber boxes, each resting on the one below, loosely related to the central pillar. The pillar in some cases hangs from above or rests on its own footing, acting almost independently of the surrounding frame. This unusual arrangement is what gives the pagoda its seismic resilience, and understanding how it carries and resolves forces is a fascinating exercise in structural engineering.
Why pagodas survive earthquakes
The earthquake resistance of Japanese pagodas has been studied closely, because their survival record is so striking. Several mechanisms appear to work together. Because the storeys are stacked rather than rigidly joined, they can shift slightly relative to one another during a tremor, each floor swaying out of phase with its neighbours. This staggered, snake-like movement dissipates seismic energy rather than letting it build up and tear the structure apart.
The heavy central pillar is thought to act somewhat like a counterweight or damper, restraining the swaying of the surrounding frame and helping to keep the whole tower in balance. The deep, heavy eaves, projecting far out at each level, add inertia that further moderates the movement. The flexible timber joinery throughout allows the building to flex and absorb shocks instead of resisting them rigidly. Together these features make a tall wooden tower far more stable in an earthquake than its slender appearance would suggest — a lesson modern engineers have studied when designing tall buildings to sway safely.
Famous Japanese pagodas
The most renowned pagoda is the five-storey pagoda at Horyu-ji near Nara, part of a temple complex that includes some of the oldest wooden buildings in the world, with structures dating to the seventh century. It has survived for well over a millennium in an earthquake-prone region, a testament to the soundness of the form. The five-storey pagoda at To-ji in Kyoto is the tallest surviving wooden pagoda in Japan and a landmark of the city skyline.
Other notable examples include the elegant five-storey pagoda within the Itsukushima shrine area and numerous three-storey pagodas scattered through temple grounds across the country. These structures, several of them designated National Treasures or World Heritage components, demonstrate the enduring appeal and durability of the form without need for exaggeration of their genuine antiquity.
The pagoda’s lasting lessons
The Japanese pagoda endures as both a religious monument and an engineering inspiration. Its principle — that a tall structure can survive an earthquake better by yielding and swaying than by standing rigid — anticipated ideas now central to modern seismic design, where buildings are deliberately allowed to flex and dissipate energy. The careful balance of heavy elements, flexible connections and a stabilising core remains instructive for anyone designing in a seismic environment.
For appreciators of architecture, the pagoda also shows how structural necessity and beauty can be one and the same: the tiered eaves that calm its swaying also give it its grace. These ideas inform thoughtful construction and even calm, considered interior design. Where ambitious or heritage timber structures meet real engineering demands, our consultancy can offer accountable, senior structural advice.
Frequently asked questions
What is a Japanese pagoda?
A Japanese pagoda, or to, is a tall multi-storey timber tower, usually within a Buddhist temple, that enshrines sacred relics. Descended from the Indian stupa, it features deep tiered eaves and a metal finial, and serves as a religious monument rather than an occupied building.
Why do Japanese pagodas have an odd number of storeys?
Japanese pagodas are usually built with three or five storeys because odd numbers are considered auspicious. The tiered, diminishing storeys also give the tower its balanced, tapering silhouette and its characteristic upward sense of movement.
What is the shinbashira?
The shinbashira is the great central pillar that runs up through the core of a pagoda. In many pagodas it is not rigidly fixed to the surrounding floors and acts almost independently, which is central to the structure’s remarkable earthquake resistance.
Why do Japanese pagodas survive earthquakes so well?
Their storeys are stacked rather than rigidly joined, so they sway out of phase with one another and dissipate seismic energy. The heavy central pillar acts like a counterweight or damper, the deep eaves add stabilising inertia, and flexible timber joinery lets the whole tower flex instead of cracking.
What is the oldest Japanese pagoda?
The five-storey pagoda at Horyu-ji near Nara is among the oldest, part of a complex with structures dating to the seventh century. It has stood for well over a thousand years in an earthquake-prone region, demonstrating the durability of the pagoda form.
Related reading
- Sudare: Japanese Bamboo Blinds Explained
- Noren: Japanese Fabric Dividers Explained
- Byobu: Japanese Folding Screens Explained
- Ranma: Japanese Transom Panels Explained
Designing something ambitious in a seismic environment and want sound structural guidance? Talk to our consultancy or get in touch.


