
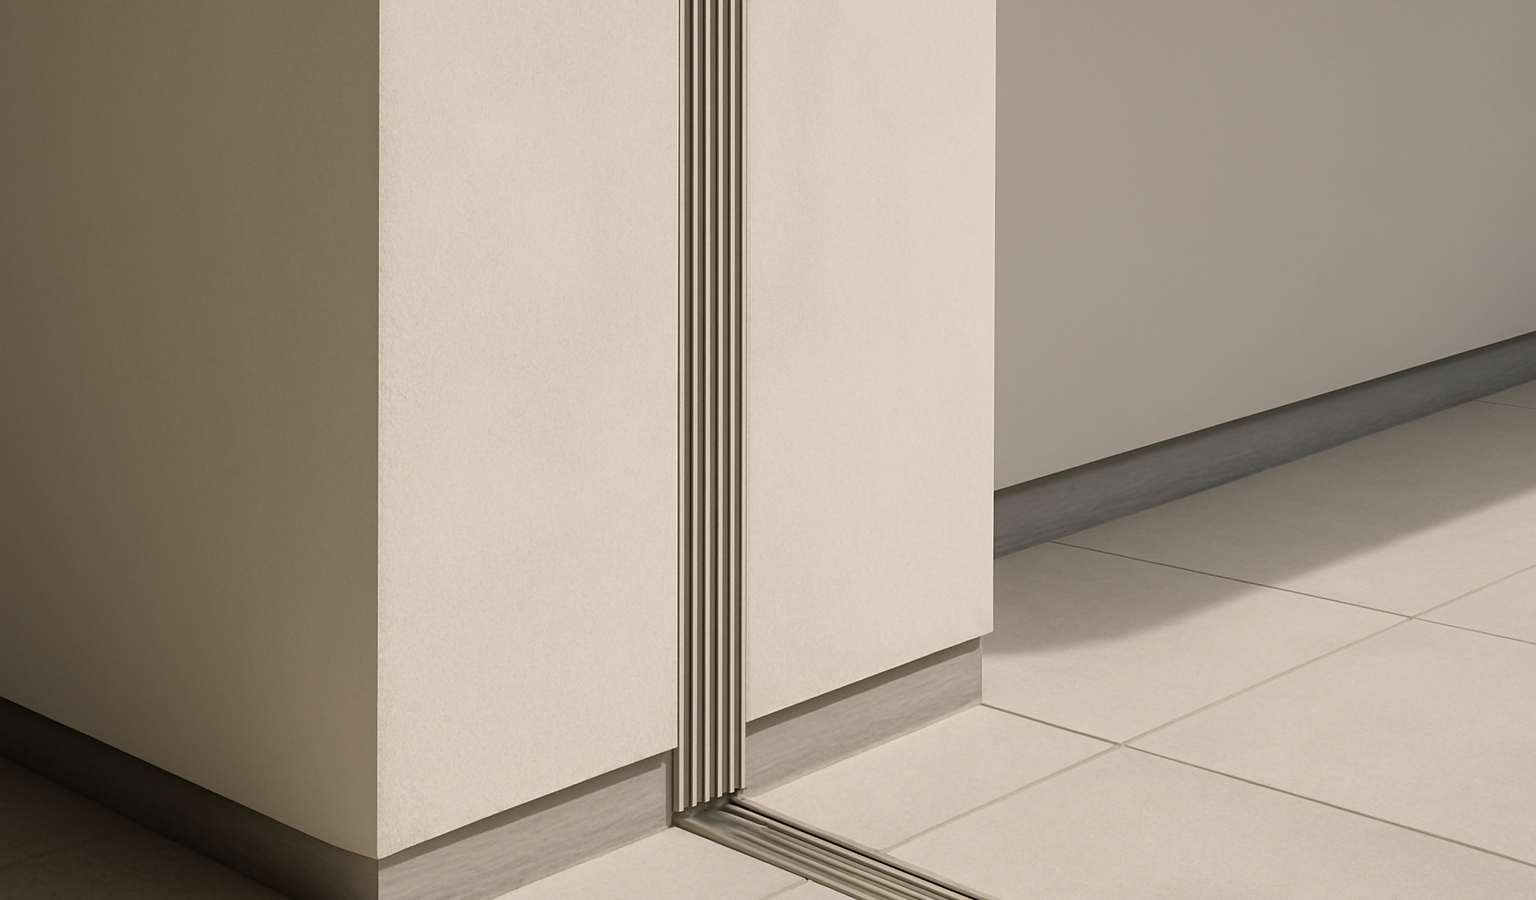
An expansion joint is a deliberate gap built into a structure that allows its parts to move relative to one another without cracking or damaging themselves. Buildings are not static; they expand and contract with temperature, shrink as concrete cures, settle as foundations bed in, and sway under wind. If these movements are restrained, stresses build up until something cracks. An expansion joint solves this by letting the movement happen in a controlled place, designed for it, rather than at random across the structure.
This article explains why buildings move, the kinds of movement joints accommodate, how expansion joints are designed and detailed, and where they are needed. The key idea is that movement is inevitable, so the sensible approach is to plan for it — to give the building somewhere to move — rather than to fight it and lose.
Why buildings move
Several unavoidable processes cause a structure to change dimension or position over time:
- Thermal movement: materials expand when heated and contract when cooled. Over a long building, the cumulative movement between a hot day and a cool night can be significant.
- Shrinkage: concrete shrinks as it dries and cures, pulling elements together and inducing tension that can crack restrained members.
- Creep: concrete slowly deforms under sustained load over years.
- Settlement: foundations settle, sometimes unevenly, especially where ground conditions or loads vary across a building.
- Sway and vibration: wind and other actions move tall and long structures.
These movements are normal and expected. Some of the resulting cracking is the fine, distributed kind discussed in our guide to types of concrete cracks. Expansion and movement joints handle the larger, accumulating movements that would otherwise cause serious cracking if the structure were forced to stay rigid.
Types of movement joint
“Expansion joint” is often used loosely for any movement joint, but there are distinct kinds serving different purposes:
- Expansion joints: a full gap allowing parts of the structure to move apart and together with thermal change, effectively separating the building into independent sections.
- Contraction (shrinkage) joints: deliberate weakened lines in slabs and walls that concentrate shrinkage cracking at planned locations rather than letting it appear randomly.
- Settlement joints: separations that allow different parts of a building to settle by different amounts without distress, used where loads or ground conditions vary across the footprint.
- Seismic joints: wider gaps separating parts of a building so they can move independently during an earthquake without pounding into each other.
The right type and spacing depend on the building’s length, geometry, materials and environment. Long buildings, buildings with irregular shapes, and junctions between parts of very different height or stiffness are common places joints are needed.
How an expansion joint is designed
Designing an expansion joint means deciding where to put it, how wide to make the gap, and how to detail it so the building still works as a building across the joint. The location is chosen to break the structure into lengths that keep the accumulated movement within acceptable limits, and at points where the geometry naturally suggests a break — re-entrant corners, changes in height or structural system.
The gap width must accommodate the full range of expected movement, from fully contracted to fully expanded, with margin. Critically, the structure on each side of the joint must be able to stand independently — the joint genuinely divides the building structurally, which is why a true expansion joint often appears as paired columns or a double line of structure, one on each side. This is a structural decision, integral to the frame layout, and it belongs in the early design where it can be coordinated cleanly — part of the wider work of structural engineering.
Detailing across the joint
A gap in the structure is only half the job; the building must still keep out water and weather, contain fire, and present a finished surface across the joint while permitting the movement. This is achieved with proprietary joint cover systems that bridge the gap and flex with the movement — floor, wall, ceiling and roof joint covers that slide or compress as the building moves.
Waterproofing across an expansion joint, particularly in roofs, external walls and below ground, is a frequent source of problems if poorly detailed, because the joint must stay watertight while continuously moving. Fire-stopping across the joint is equally important, so that the gap does not become a path for fire to spread. Good joint detailing coordinates the structural, waterproofing, fire and finishes requirements together — it overlaps with the careful interface work of facade engineering where joints meet the building envelope.
When joints are needed — and when not
Not every building needs expansion joints, and there is a genuine design judgement involved. Joints add cost, create detailing and maintenance points, and interrupt the building, so they are not added casually. For shorter, regular buildings, movement can often be accommodated within the structure itself — through reinforcement, controlled cracking, or flexibility — without a full joint.
As buildings get longer or more irregular, the case for joints strengthens, until at some point the accumulated movement is too large to handle any other way. There is also an alternative strategy of designing for movement without joints — using extra reinforcement, pour sequences and careful detailing to control the resulting stresses — which is sometimes preferred to avoid the maintenance burden of joints. Deciding between these approaches is exactly the kind of judgement that benefits from experienced engineering input, the sort our consultancy provides.
Maintenance and common problems
Expansion joints are working components that need maintenance. Joint cover systems, seals and waterproofing degrade over time and must be inspected and replaced before they fail. Many building leaks and damage are traced to neglected or failed movement joints, where water has found its way through a perished seal. In existing buildings, blocked or filled joints — sometimes mistakenly “repaired” by filling the gap with rigid material — defeat their purpose and cause the very cracking they were meant to prevent. Understanding what a joint is for is the first step to looking after it, and to avoiding well-meaning but damaging interference with it during any later works.
Frequently asked questions
What does an expansion joint do?
It is a deliberate gap that lets parts of a building move relative to one another without cracking. Buildings expand, contract, shrink, settle and sway, and an expansion joint concentrates that movement in a controlled, designed location instead of letting it cause random cracking across the structure.
What is the difference between an expansion joint and a contraction joint?
An expansion joint is a full gap separating the structure into independent sections that can move apart and together with temperature. A contraction joint is a weakened line in slabs or walls that concentrates shrinkage cracking at a planned location, rather than fully separating the structure.
How wide does an expansion joint need to be?
Wide enough to accommodate the full range of expected movement — from fully contracted to fully expanded — with margin. The width depends on the building length, materials and temperature range. The structure on each side must also be able to stand independently, often appearing as paired columns at the joint.
Do all buildings need expansion joints?
No. Shorter, regular buildings can often accommodate movement within the structure through reinforcement and controlled cracking, without a full joint. As buildings become longer or more irregular, the case for joints strengthens. There is also an alternative of designing for movement without joints, which is sometimes preferred.
Why do expansion joints leak?
Because they must stay watertight while continuously moving, which stresses the seals and cover systems over time. If the waterproofing is poorly detailed or the seals are not maintained and replaced as they degrade, water finds its way through. Neglected movement joints are a common source of building leaks.
Related reading
- Fire Protection of Structures Explained
- Ground Improvement Techniques Explained
- Concrete Pumping Explained: How It Works on Site
- Tower Cranes Explained: Types, Use and Safety
Designing a long or irregular building, or troubleshooting a failed movement joint? Talk to our consultancy or get in touch.


