
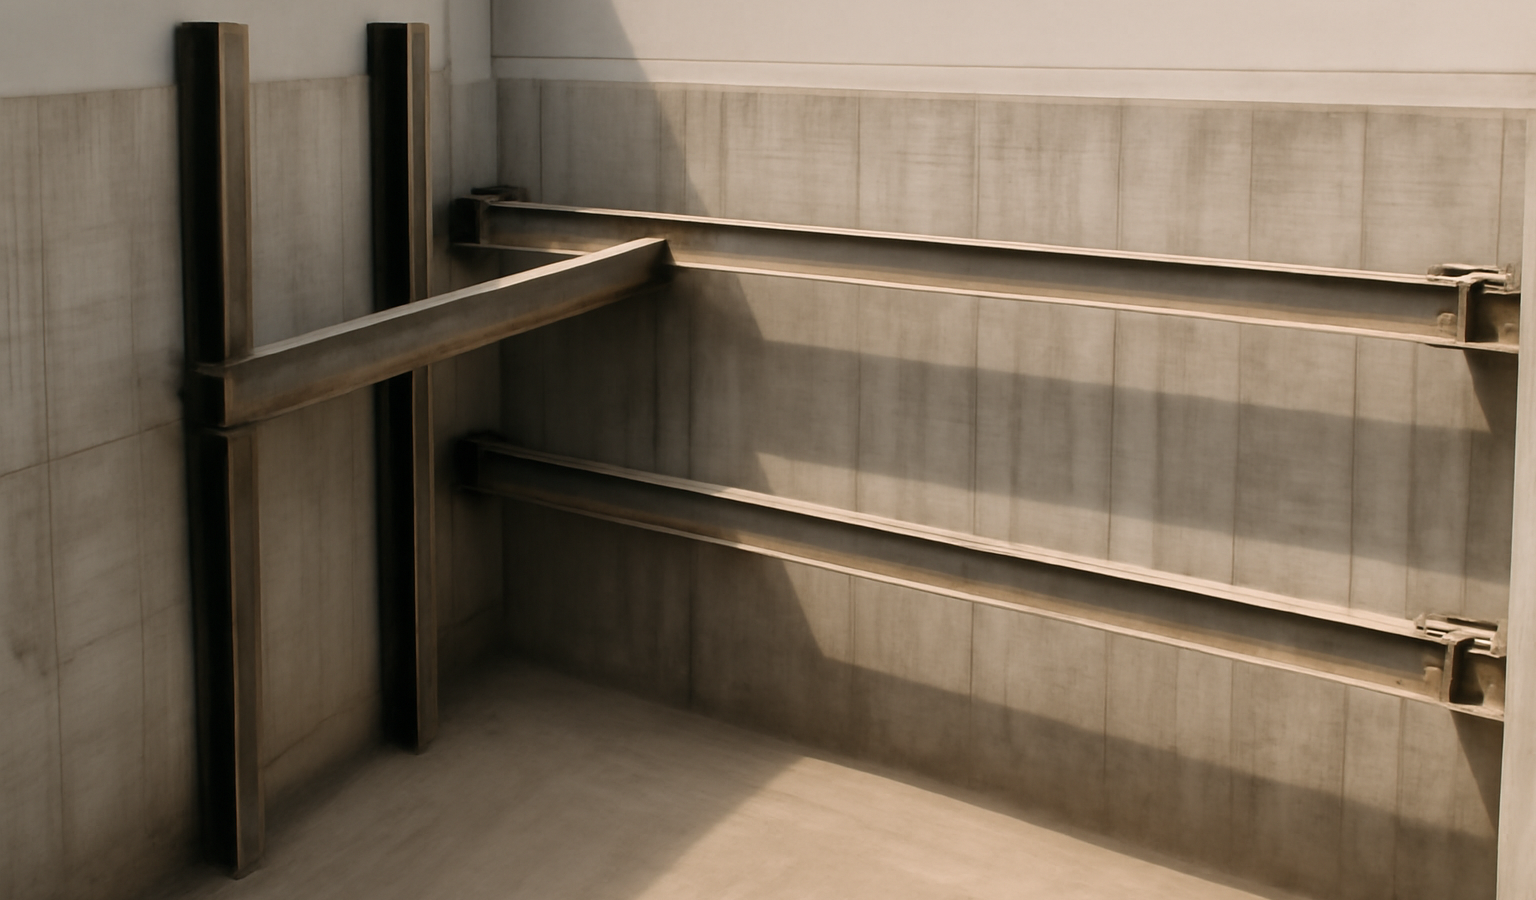
Deep excavation is the process of digging well below ground level — typically for basements, car parks, station boxes and deep foundations — while keeping the surrounding ground, groundwater and adjacent structures safe. Because soil cannot stand vertically to any great depth on its own, deep excavation almost always requires shoring: a retaining system that holds back the earth around the hole. In dense urban environments like Singapore, where excavations sit close to existing buildings, roads and tunnels, deep excavation is one of the highest-risk activities in construction.
This article explains why deep excavation needs support, the main shoring systems used, how groundwater is controlled, and the monitoring that keeps the works safe. The central challenge is that you are temporarily removing the ground that supports everything around the hole, and the shoring must take over that job until the permanent structure is built.
Why deep excavation needs support
Soil at the side of an excavation exerts horizontal pressure that tries to push it back into the hole. Shallow excavations in stable ground can sometimes be battered back to a safe slope, but deep excavations — and any excavation near buildings or in soft or wet ground — cannot. The sides must be retained by an engineered system, or they will fail, with potentially catastrophic consequences for workers and neighbouring structures.
The forces involved grow rapidly with depth and are strongly affected by groundwater, which adds water pressure to the soil pressure. Adjacent buildings, roads and services impose additional loads at the surface that increase the pressure on the retaining system. Designing for all of this is a geotechnical and structural exercise, drawing on the same principles as permanent structural engineering but applied to temporary works whose failure mode is sudden and serious. It depends entirely on knowing the ground, which is why a proper site investigation is a prerequisite.
Retaining wall systems
The retaining wall is the barrier that holds back the soil. Several systems are common, chosen by depth, ground, groundwater and proximity to neighbours:
- Sheet piles: interlocking steel sheets driven into the ground, suited to softer soils and moderate depths; can be removed and reused.
- Contiguous and secant bored pile walls: rows of bored concrete piles. Contiguous walls leave small gaps; secant walls overlap to form a continuous, water-resisting wall for deeper or wetter conditions.
- Diaphragm walls: deep, strong reinforced concrete walls cast in a slurry-supported trench. Used for the deepest and most demanding excavations, and often becoming part of the permanent basement wall.
- King post (soldier pile) walls: steel posts with infill between them, suited to drier, more stable ground.
For the deepest urban basements and station boxes, diaphragm and secant walls are the workhorses because they are stiff, strong and control water.
Supporting the wall: props and anchors
A retaining wall on its own cantilevers from the ground and can only span so far before it deflects or fails. Deeper excavations therefore need additional support across or behind the wall. There are two main approaches. Internal propping uses struts spanning across the excavation — steel or concrete — to brace opposite walls against each other, installed in stages as the dig goes down. Ground anchors tie the wall back into the soil behind it, transferring the load away from the excavation and leaving the dig clear of struts, though they require ground extending beyond the site boundary.
A common modern method is top-down construction, where the permanent basement floors themselves are built progressively as the excavation proceeds and act as the props bracing the walls. This is efficient on deep urban sites because it removes temporary struts and allows superstructure work to begin earlier. The bracing system, whatever its form, is what keeps the wall stable as the ground is removed, and its design and sequencing are critical to safety.
Controlling groundwater
Water is often the most difficult part of deep excavation. Below the water table, groundwater pushes against the wall and tries to flow into the excavation, and lowering it can cause settlement of surrounding ground. Several strategies manage this. Cut-off walls — secant or diaphragm walls extending into an impermeable layer — keep water out. Dewatering pumps water down within or around the excavation, but must be controlled to avoid drawing down water under neighbouring buildings and causing them to settle.
There is also the risk of base instability — water pressure beneath the excavation pushing the floor up (heave or piping) — which the design must guard against. Getting groundwater control right is frequently the difference between a safe basement and a serious incident, and it depends heavily on accurate knowledge of the soils and water regime from the site investigation.
Monitoring and the safety of neighbours
Deep excavation in a built-up area inevitably affects the surrounding ground, and with it neighbouring buildings, roads, tunnels and services. As the excavation proceeds, the ground tends to move slightly, and the retaining wall deflects under load. The job of the design is to keep these movements within limits that neighbouring structures can tolerate without damage.
This is verified by extensive monitoring: instruments measuring wall deflection, ground settlement, groundwater levels, prop loads and the movement of adjacent buildings, read continuously through the works. Pre-set trigger levels define when to slow down, change method, or stop, so problems are caught early. In Singapore, deep excavation near MRT lines, roads and adjacent properties is tightly regulated and requires qualified engineering design, Professional Engineer oversight and rigorous monitoring. This level of accountability is precisely what such high-risk works demand, and is the kind of senior engineering input our consultancy exists to provide.
Protecting adjacent structures
Where excavation is close to existing buildings, additional protection may be needed. This can include strengthening or underpinning neighbouring foundations, stiffening the retaining system to limit movement, or sequencing the works to minimise disturbance. A condition survey of adjacent properties is usually carried out before works begin, so any pre-existing defects are recorded and the effect of the excavation can be judged fairly. Where works affect an existing building’s structure, this overlaps with the considerations in any major A&A works. The guiding principle throughout is that the safety of people and neighbouring structures comes before programme and cost.
Frequently asked questions
Why does deep excavation need shoring?
Because soil cannot stand vertically to any depth and exerts horizontal pressure that pushes the sides back into the hole, made worse by groundwater and the load of nearby buildings. An engineered retaining and bracing system holds back the ground until the permanent structure takes over, preventing collapse.
What is the difference between a contiguous and a secant pile wall?
Both are walls made of bored concrete piles. A contiguous wall leaves small gaps between piles, suiting drier ground. A secant wall has overlapping piles forming a continuous, water-resisting barrier, used for deeper or wetter excavations where keeping groundwater out matters.
What is top-down construction?
A method where the permanent basement floors are built progressively as the excavation goes down and act as the props bracing the retaining walls, instead of temporary struts. It is efficient for deep urban basements because it removes temporary propping and lets superstructure work start earlier.
How is groundwater handled in deep excavation?
By keeping water out with cut-off walls extending into impermeable ground, or by controlled dewatering that pumps water down. Dewatering must be managed carefully to avoid drawing down water beneath neighbouring buildings and causing settlement, and the base must be checked against uplift and piping.
How are neighbouring buildings protected during deep excavation?
Through careful design to limit ground movement, extensive monitoring of walls, ground and adjacent structures against pre-set trigger levels, pre-works condition surveys, and where needed strengthening or underpinning of nearby foundations. In Singapore this is tightly regulated and requires Professional Engineer oversight.
Related reading
- Fire Protection of Structures Explained
- Ground Improvement Techniques Explained
- Concrete Pumping Explained: How It Works on Site
- Tower Cranes Explained: Types, Use and Safety
Planning a basement or deep excavation near existing structures and need it designed and monitored safely? Talk to our consultancy or get in touch.


