
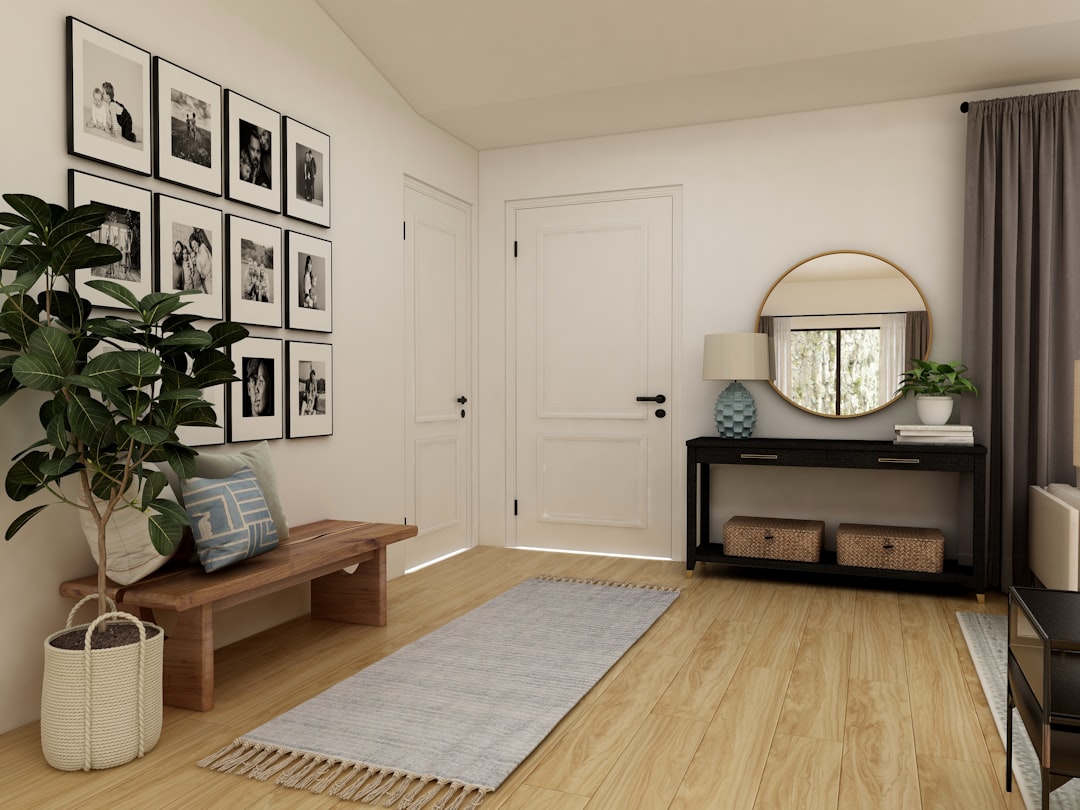
Good entryway design is quiet work. The foyer is the first space you meet when you come home and the first impression a guest forms, yet it is often the most neglected room in the house. A well-resolved entryway absorbs the daily clutter of shoes, keys and bags before it spreads into the living area, and it sets the tone for everything beyond. Treated with care, even a narrow strip of floor by the door can feel deliberate rather than accidental.
The challenge is that an entrance has to do several jobs at once in very little space. It must welcome, it must store, it must transition you from outside to inside, and it must survive wet shoes and heavy traffic. This article works through each of those demands in turn, with particular attention to the apartment that has no real foyer at all, so you can plan a hallway that is both beautiful and genuinely useful.
First impressions and the transition zone
The entryway is a threshold, and the best ones acknowledge that psychologically. Coming in from a bright, noisy street, people appreciate a moment of pause: a defined patch of floor, a place to set things down, somewhere to steady themselves while removing shoes. That sense of arrival is created less by expensive finishes than by a clear, uncluttered focal point and a logical sequence of actions.
Decide what you want the eye to land on first. It might be a piece of art above a console, a single pendant light, or a long mirror that throws light back into the space. Keep that focal point clean and let the storage do its work quietly to the sides. A foyer that announces itself with a wall of overflowing hooks reads as chaotic before anyone has taken a step inside.
Functional needs: shoes, keys, bags and mail
Before choosing furniture, map the objects that actually pass through your door every day. In most homes the list is short and predictable: shoes, keys, wallets and phones, bags, outerwear, umbrellas, and the daily drift of mail and parcels. Each of these deserves a home within arm’s reach of the entrance, because anything that requires a detour will end up dumped on the nearest surface.
A landing strip for small items
Set aside one small, defined surface, often called a landing strip, for keys, wallets and mail. A shallow tray or a wall-mounted ledge works well. The discipline of a single drop point stops these items migrating across the home and being lost. Add a small dish or hook for keys specifically; loose keys are the most commonly misplaced object in any household.
Shoes and outerwear
Shoes are the bulkiest daily item and the one most likely to create mess. Closed shoe cabinets keep the floor clear and hide the inevitable jumble; open racks are easier to use but demand more tidiness. Provide more hooks than you think you need for bags and jackets, and mount at least a few at child height if you have young occupants. A dedicated slot or stand for wet umbrellas saves your flooring.
Console, bench and storage furniture
Three pieces solve most entryways: a console, a bench and concealed storage. A console table gives you a surface and often a drawer for the landing strip. A bench is invaluable for sitting to remove shoes and doubles as a place to set a bag while you find your keys. Concealed storage, whether a slim cabinet or a built-in, keeps the bulk out of sight.
In tight spaces, look for furniture that combines roles: a storage bench with shoe space beneath the seat, or a console with a lower shelf for baskets. Built-in joinery, tailored to the exact dimensions of the wall, almost always outperforms freestanding pieces in a hallway, and our notes on interior design cover how bespoke storage repays its cost in awkward layouts. If you are planning more extensive changes, our guide to renovation cost in Singapore sets realistic expectations for joinery work.
Lighting and mirrors
Entrances rarely have natural light, so layered artificial lighting matters more here than almost anywhere. Rely on a single harsh ceiling fixture and the space will feel like a corridor; combine an ambient source with a warmer accent and it feels like a room. A pendant or flush mount provides the base layer, a table lamp on the console adds warmth at eye level, and a small wall light or picture light flatters art or a mirror.
A mirror is the entryway’s most useful single object. It lets you check your appearance on the way out, it bounces what little light exists deeper into the space, and it visually doubles a narrow hallway. Position it where it reflects a light source or an attractive view rather than the back of a door. A large mirror leaning or mounted at the end of a hall is one of the simplest ways to make a cramped entrance feel generous.
Flooring and durability
The entry floor takes more abuse than any other surface in the home: grit, water, dropped keys and constant footfall. Choose materials that tolerate that punishment. Porcelain tile and stone are excellent for their hardness and water resistance; engineered timber and good vinyl can work if sealed and maintained. Avoid soft, easily scratched finishes directly inside the door.
Layer a durable, washable rug or runner over the hard floor to trap grit and soften the acoustics. A textured doormat outside and a flat-weave rug inside form a two-stage filter that keeps the rest of the home cleaner. Where you are altering floor build-ups or thresholds against the front door, confirm the substrate is sound; our explanation of load-bearing walls is a useful primer before opening up any wall near the entrance.
Small versus grand entryways
A grand foyer with double-height volume and a sweeping view invites a different approach: a statement light, a substantial console, perhaps a round table with flowers as a centrepiece. The risk here is emptiness, so scale furnishings up and use rugs and art to give the space human warmth rather than letting it echo.
A small entrance has the opposite problem and the opposite solution. Edit ruthlessly, keep the floor as clear as possible, and exploit vertical space with tall, shallow cabinets and high hooks. Light colours, a generous mirror and a single well-chosen light will do more than any amount of furniture. Restraint is what makes a small foyer feel calm rather than cramped, an approach that sits comfortably within the architectural styles and principles we favour.
The apartment with no real foyer
Many flats open straight into the living or dining area with no dedicated entrance at all. The fix is to create a zone where none exists, defining a threshold through furniture and finish rather than walls. The aim is a clear boundary between outside and inside, even if it is only suggested.
Defining a zone
Use a console or a slim shoe cabinet positioned perpendicular to the door to carve out a notional hallway. A change in floor finish, an inset mat, or a different ceiling treatment signals arrival. A rug anchors the zone, a pendant overhead marks it, and a tall plant or screen can soften the line into the main room without blocking light.
Borrowing from adjacent space
If a true entrance is impossible, borrow function from nearby. A bench at the end of a sofa can serve shoe-removal duty; a wall of the dining area can host hooks and a mirror. The principle is to give every entry object a home close to the door, so the threshold reads as intentional even without a single dividing wall.
Common mistakes to avoid
The most frequent error is treating the entryway as leftover space and furnishing it as an afterthought. The result is a single overloaded surface that collects everything and organises nothing. Plan storage for each category of item before you buy a single piece.
- Relying on one harsh ceiling light instead of layered, warmer sources.
- Too few hooks, so coats and bags pile on chairs and floors.
- Soft or slippery flooring that scratches, stains or becomes hazardous when wet.
- A mirror placed where it reflects clutter rather than light.
- Oversized furniture that blocks the natural walking line and door swing.
- No defined drop point for keys and mail, so they scatter through the home.
Avoid these and the entrance starts to work for you rather than against you. The test is simple: can a guest arrive, set down their things, remove their shoes and move into the home without a single moment of friction?
Frequently asked questions
How much space do I need for a functional entryway?
Even half a metre of depth against a wall is enough for a slim console or shoe cabinet, a mirror and a few hooks, which covers the essential functions of dropping keys, storing shoes and hanging a jacket.
What is the best flooring for an entryway?
Porcelain tile and stone are ideal because they resist water, grit and scratches; engineered timber or quality vinyl can also work if well sealed, and a washable runner protects whichever surface you choose.
How do I create a foyer in an apartment with no entrance?
Define a zone with furniture and finishes rather than walls, placing a console or shoe cabinet perpendicular to the door, adding a rug and an overhead light, and giving each entry object a home close to the threshold.
Where should I put a mirror in the entryway?
Position it to reflect a light source or a pleasant view, which bounces light deeper into the space and visually enlarges a narrow hall, rather than facing it toward clutter or the back of the door.
How many hooks should an entryway have?
Provide more than you expect to need, accounting for every occupant’s coat and bag plus a margin for guests, and mount some at child height in family homes so everything has a place off the floor.
Related reading
- Tray Ceilings and Ceiling Design Ideas Explained
- Smart Home Storage Solutions for Every Room
- Coffee Table Styling Ideas That Actually Work
- Types of Bed Frames Explained: A Practical Guide
A well-planned entrance is the quiet foundation of a calm home. Talk to our consultancy or get in touch.


