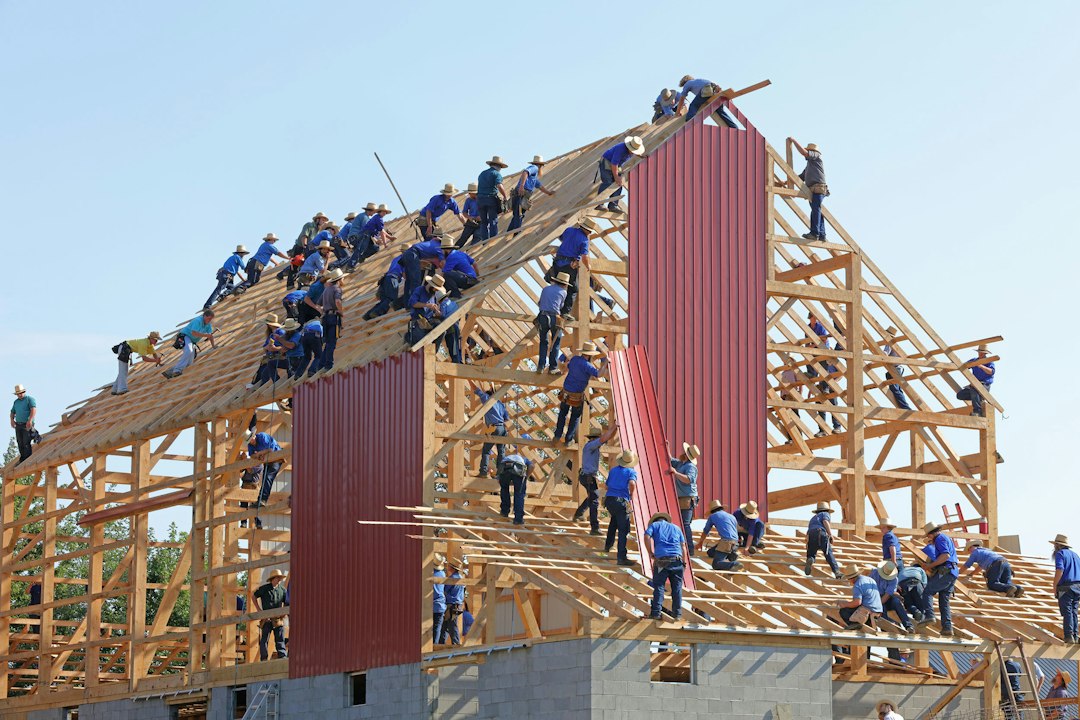
Cross-laminated timber is now familiar as a material. What is less often explained is how a CLT building actually gets built: the sequence from design to factory to crane hook, and the engineering decisions that make that sequence work. CLT construction is closer to precast concrete assembly than to traditional carpentry, and projects succeed or struggle largely on how well the process is planned.
This article takes the builder’s and engineer’s view of the process. For what CLT is, how its layers are arranged and how it compares with other mass timber products, see our companion page on mass timber and CLT; here the focus is on putting the panels together into a structure.
Design freeze comes earlier than you expect
CLT panels are manufactured to order and cut by computer numerical control machines from digital models. Every opening, notch, service penetration and connector recess is machined in the factory. Once a panel is cut, changing it on site is slow and can compromise its capacity, so the design must be resolved to a much higher level before fabrication than a cast-in-place concrete frame would require at the equivalent stage.
In practice this means architecture, structure, building services and fire strategy must be coordinated in a shared model early. Service routes through floors and walls are fixed before production. Engineers decide panel spans, thicknesses and joint locations with transport and crane limits in mind, since the largest panel that can be delivered to and lifted on the site sets a practical ceiling on panel size. Late design changes are the single most common source of cost and delay in CLT projects.
The structural system is usually a hybrid. A concrete ground floor or podium, a concrete or CLT core for stability, CLT wall and floor panels, and often glulam beams and columns where long spans or open plans are needed. Our page on glulam covers that complementary product.
From factory to site: logistics and sequencing
Panels are delivered in the order they will be installed, often directly from truck to final position, because large timber panels take up considerable space and need protection if stored. A clear lifting plan identifies lifting points, which are frequently screwed-in lifting anchors designed and tested for the panel, along with crane radius, panel weight and wind limits for lifting.
Erection is fast. Because each panel arrives finished and ready to fix, a small crew can install a significant area of floor or wall in a day, and there is no waiting for concrete to cure. This speed is one of the main advantages of the system, especially on constrained urban sites where noise, dust and the duration of crane occupation matter. It also means that delays in design or delivery stop progress immediately, since there is little slack.
Temporary stability needs as much attention as the permanent design. Wall panels are propped until the floor above and the connections tying them together are in place, and the sequence must ensure that each stage is stable under wind before the next begins.
Connections and load paths in CLT buildings
CLT buildings are usually designed as platform construction: each floor panel bears on the wall below, and the next storey’s walls stand on the floor. This is simple to build, but it puts the floor panel in compression across the grain at every wall line, which is timber’s weakest direction. In taller buildings the accumulated cross-grain compression and the shrinkage it brings can become significant, and some designs instead run walls or columns continuously through the floors.
Connections are typically made with long self-tapping screws, steel angle brackets, hold-down devices and, in some systems, concealed steel plates or proprietary connectors. Floor panels act together as a diaphragm, joined along their edges by spline or lap joints that transfer in-plane shear. Walls resist lateral load as shear panels, with hold-downs at their ends resisting the overturning tension.
The connections, not the panels, usually control the ductility and stiffness of a CLT building under lateral load. Timber itself fails in a brittle way in tension and shear, so designers rely on the steel fasteners to provide any deformation capacity. Getting the fastener spacing, edge distances and screw angles right is essential, and is checked under Eurocode 5 (published locally as SS EN 1995) together with the connector manufacturers’ technical assessments.
Floor vibration, acoustics and fire
CLT floors are light compared with concrete for the same span. That is an advantage for foundations, but it makes the floors more lively under footfall, and vibration rather than strength often governs their thickness. Designers check the floor’s natural frequency and its response to walking, and may add mass with a screed, shorten spans with beams, or connect panels to act continuously.
Lightness also affects sound insulation. Bare CLT floors transmit impact sound readily, so build-ups with resilient layers, floating screeds and suspended ceilings are common in residential and hotel use. These layers add weight and depth that must be included in the structural design from the outset.
Fire is addressed through charring. Timber exposed to fire forms a char layer that insulates the wood beneath, so a panel’s fire resistance can be calculated from the rate at which it chars and the residual section that remains. Exposed CLT may be designed this way, while encapsulation with fire-rated boards is used where regulations or the design require it. Connections need particular protection, since steel heats quickly. In Singapore, fire safety for timber buildings is governed by SCDF requirements, and our page on fire protection of structures sets out the general principles.
Moisture control during CLT construction
Moisture is the issue that most distinguishes CLT construction from building in concrete or steel. Panels leave the factory dry and stable. If they are rained on and enclosed before they dry, they can swell, check, stain and, in prolonged cases, develop decay or mould. In a tropical climate with frequent heavy showers, this risk is constant.
Good practice includes protecting panels in transit, installing them promptly, applying temporary membranes or tapes to panel joints and floor surfaces, sequencing work so the building is weathertight as quickly as possible, and monitoring moisture content before panels are closed in. Details at the base of walls, at balconies and around windows must keep water away from the end grain, which absorbs moisture much faster than face grain. Termite management is also part of the design in Singapore.
CLT construction in Singapore
Mass engineered timber has been used in a number of Singapore buildings, most visibly on the Nanyang Technological University campus, where The Wave sports hall opened in 2017 and Gaia, a later academic building, is described by the university as the largest wooden building in Asia. CLT fits with the government’s push for productive, prefabricated construction, and its low self-weight can reduce foundation demand, an advantage on soft ground.
Panels are generally imported from overseas manufacturers, which places extra weight on early procurement and coordination. Structural design must be carried out by a Professional Engineer and submitted for BCA approval, while fire safety plans go to SCDF. For a homeowner or developer considering CLT, the most useful early step is to involve an engineer and the panel supplier together before the layout is fixed, so that spans, panel sizes and connections drive the plan rather than fight it. Our article on timber frame construction covers the lighter alternative for smaller buildings.
Frequently asked questions
How fast is CLT construction compared with concrete?
Erection on site is typically much faster because panels arrive prefabricated and need no curing time, and a small crew can install large areas quickly. Overall programme savings depend on resolving the design early, since fabrication cannot start until the model is frozen.
Can CLT panels get wet during construction?
Brief wetting can be tolerated if the panels dry out before they are enclosed, but prolonged wetting causes swelling, staining and decay risk. Temporary protection, rapid enclosure and moisture monitoring are standard practice, and they matter especially in Singapore’s climate.
How are CLT panels connected?
Mainly with long self-tapping screws, steel angle brackets and hold-downs, plus spline or lap joints between floor panels. The connections provide most of the building’s ductility under lateral load, so their spacing and detailing are carefully engineered.
Is CLT construction allowed in Singapore?
Yes. Mass engineered timber has been used in several Singapore buildings. Projects need structural design by a Professional Engineer with BCA approval and must meet SCDF fire safety requirements for the intended use and height.
Related reading
- Base Plate Design for Steel Columns: Method and Example
- Piled Raft Foundation: How Raft and Piles Share Load
- Contiguous Piles: How a Contiguous Pile Wall Works
- Tapered Beam Design: Shaping Depth to Follow Moment
Exploring CLT or a hybrid timber frame for your project? Talk to our consultancy or get in touch.