Autoclaved aerated concrete, usually shortened to AAC, is a lightweight, cellular building material made from a mineral mix that is foamed, cut into blocks or panels, and cured under high-pressure steam. It looks like a pale, finely porous stone, weighs a fraction of ordinary concrete, and can be cut with a hand saw. Across Asia, Europe and the Middle East it is a common choice for internal partitions, infill walls and, in some low-rise buildings, load-bearing masonry.
This article explains how AAC is produced, what its cellular structure means for strength, insulation, fire and moisture, and where it suits a building. It also covers the detailing points that decide whether an AAC wall performs quietly for decades or develops cracks within the first year.
A short history of AAC
The material was developed in Sweden in the 1920s. The architect and inventor Johan Axel Eriksson worked out a method of steam-curing a mix of lime, a siliceous raw material and a small amount of aluminium powder, and the process was patented in 1924. Commercial production began in Sweden at the end of that decade, at Yxhult, which gave its name to the Ytong brand. Over the following decades the technology spread across Europe and later worldwide, with manufacturers adapting the recipe to locally available sand, fly ash and other materials.
How autoclaved aerated concrete is made
Manufacture is an industrial process rather than a site mix. The main steps are:
- Mixing. Finely ground silica sand or fly ash is combined with cement, lime, gypsum and water to form a slurry.
- Aeration. A small quantity of aluminium powder or paste is added. It reacts with the alkaline mix to release hydrogen gas, which forms millions of small bubbles and causes the mass to rise, much like bread dough.
- Pre-curing and cutting. Once the mass has stiffened enough to hold its shape, it is demoulded and cut with wires into blocks or panels of precise dimensions.
- Autoclaving. The cut units are cured in large pressure vessels with saturated steam at high temperature. This drives a chemical reaction between silica and lime that forms stable calcium silicate hydrates, giving the material its strength and dimensional stability.
Reinforced AAC panels are made in the same way, with corrosion-protected steel mesh placed in the mould before casting. They are used for walls, roofs and floors in some building systems, and should be designed using the manufacturer’s tested data.
Properties: what the cells change
The air cells define almost every property of the finished product.
Weight and strength
AAC is far lighter than dense concrete or clay brick, which reduces the dead load on slabs, beams and foundations and makes the blocks easy to handle. The cost of that lightness is compressive strength. AAC units are produced in a range of density and strength classes, and even the stronger grades are much weaker than normal concrete. That is entirely adequate for partitions and low-rise walls, but it means AAC is not a substitute for a structural frame in taller buildings.
Thermal insulation
Trapped air makes AAC a reasonable insulator compared with dense masonry. It reduces heat transfer through a wall, although it stores relatively little heat. Readers interested in the opposite strategy, using heavy materials to buffer temperature swings, can compare it with our article on thermal mass in buildings.
Fire
The material is inorganic and non-combustible, and AAC walls can achieve good fire resistance ratings. Actual ratings depend on thickness, density, the wall system and its testing, and must be taken from certified data rather than assumed.
Workability and acoustics
Blocks can be cut, chased and drilled with simple tools, which speeds up installation and services. Acoustic performance is moderate: the low density gives less airborne sound insulation than a heavy wall of the same thickness, so separating walls between dwellings may need thicker units, a different build-up or additional linings.
Moisture, cracking and detailing
Most problems with AAC walls are not failures of the material but failures of detailing. The two recurring issues are moisture and movement.
AAC is porous and can absorb water if left unprotected. External walls need an appropriate render or cladding system compatible with the substrate, and the base of walls in wet areas needs suitable waterproofing and upstands. Blocks should be kept dry on site and not built when saturated, because drying shrinkage after construction is a common cause of cracking.
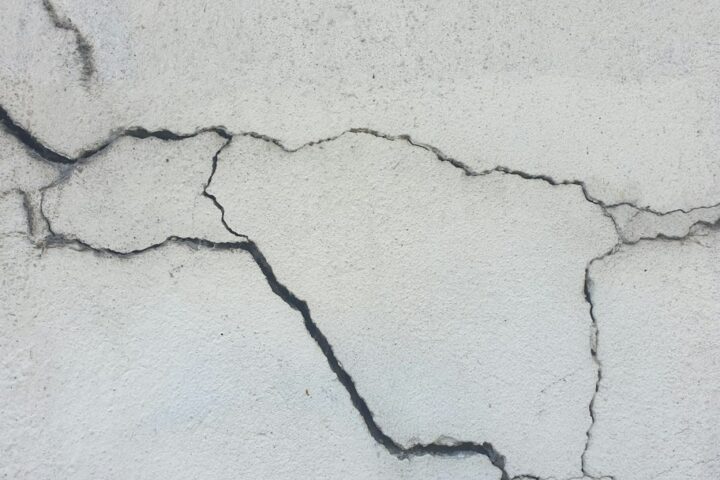
Movement is the other issue. An AAC infill wall sits within a reinforced concrete frame that deflects, creeps and shrinks differently from the blockwork. Without allowance for that, cracks appear at the junctions with columns and soffits, or diagonally across the wall. Good practice includes:
- Thin-bed mortar or adhesive specified by the manufacturer, laid to consistent thickness.
- Wall ties or connectors to columns, and a flexible or deflection head joint under slabs and beams.
- Movement joints at intervals on long walls and at changes of material.
- Mesh reinforcement in renders and plaster at junctions and around openings.
- Fixings designed for aerated material, since ordinary plugs can pull out of the soft substrate.
The general rules of masonry apply here too, and they are covered more fully in our guide to brickwork and blockwork. When cracks do appear, their pattern is often diagnostic, as explained in our article on cracks in walls.
Where AAC is used and where it is not
Autoclaved aerated concrete is most commonly used for:
- Internal partitions and infill walls in framed buildings, where its light weight reduces load on floors.
- Load-bearing walls in low-rise housing in markets with established design rules for AAC masonry.
- Reinforced panels for walls and roofs in some prefabricated building systems.
- Fire-separating walls where its non-combustibility is helpful.
It is less suitable for heavily loaded walls, elements exposed to impact without protection, and below-ground or permanently wet locations unless specifically detailed. For heavy fixtures such as wall-hung cabinets, shelving and water heaters, the fixing method and the wall’s capacity should be confirmed.
AAC in renovation and alteration work
In existing buildings, AAC partitions are generally non-structural, which makes them relatively easy to remove or modify. The caveat is that it is not always obvious from the surface whether a wall is a lightweight partition or part of the structure. Before demolishing any wall, owners should confirm its role from drawings or an inspection, a point our guide to load-bearing walls covers in detail. Adding new AAC walls on an existing slab also increases load, which may need checking where the wall is long or the slab was not designed for a partition in that position.
Frequently asked questions
Is AAC the same as lightweight concrete?
AAC is one type of lightweight concrete, but it is distinguished by being aerated with gas bubbles and then cured in an autoclave under steam pressure, which gives it a more stable and consistent structure than foamed or lightweight-aggregate concretes cured at normal temperatures.
Can AAC blocks be used for load-bearing walls?
Yes in low-rise buildings where they are designed to a recognised masonry code using the manufacturer’s strength class, but their compressive strength is much lower than dense concrete, so in medium and high-rise construction they are used as infill or partitions within a structural frame.
Why do AAC walls crack?
Most cracks come from drying shrinkage of blocks built while wet, from movement of the surrounding concrete frame without proper ties and head joints, or from renders that are incompatible with the substrate, and they are largely preventable with good detailing and workmanship.
Is AAC waterproof?
No, it is porous and can absorb water, so external faces need a suitable render or cladding and wet areas need proper waterproofing, although the closed cell structure means it does not wick water as readily as some other porous materials.
Can I hang heavy items on an AAC wall?
Yes with fixings designed for aerated material, such as specialist anchors or through-fixings, but heavy loads like large cabinets or water heaters should be checked against the manufacturer’s fixing guidance and the wall’s thickness.
Related reading
- Value Engineering Construction Reviews: Method and Pitfalls
- Critical Path Method Construction Scheduling Explained
- Design and Build vs Design-Bid-Build vs CMAR Explained
- Roof Insulation for Hot Climates: What Actually Works
Planning new walls or removing existing ones? Talk to our consultancy or get in touch.