
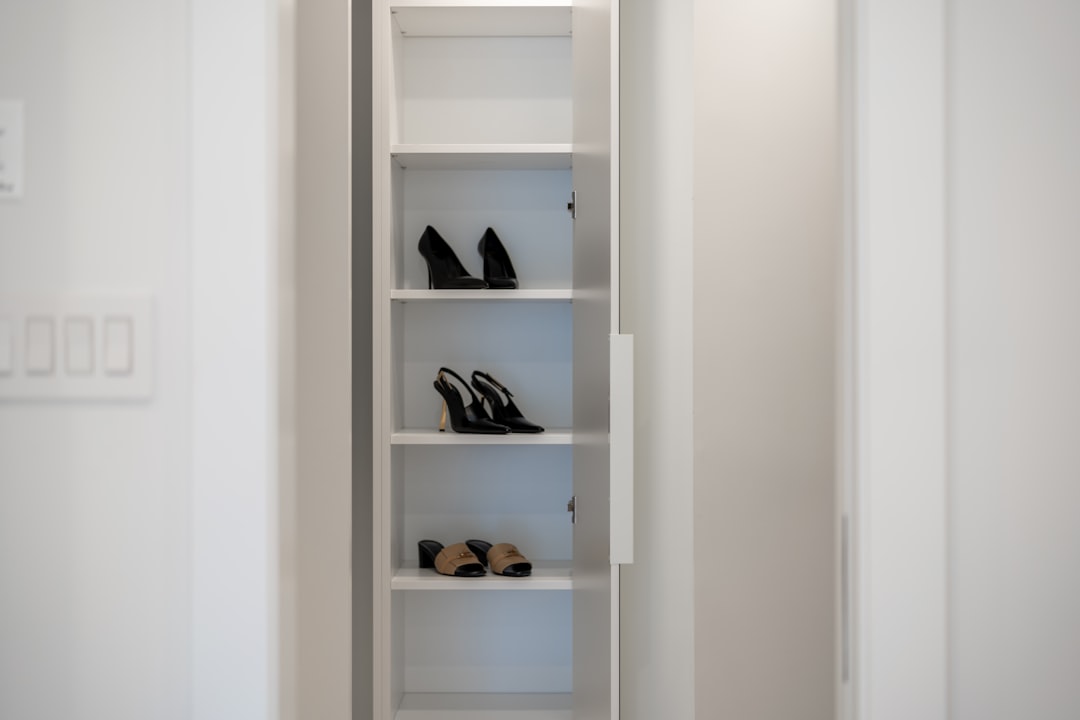
In a culture where shoes come off at the door, the entrance shoe cabinet is one of the hardest-working pieces of furniture in a Singapore home. A good shoe cabinet design swallows the family’s footwear, keeps the foyer from descending into chaos and quietly sets the tone for the rest of the home. A poorly planned one overflows within months and leaves shoes spilling across the floor.
This guide covers the practical decisions behind shoe cabinet design: how much capacity you actually need, ventilation and odour control, whether to include seating, full-height versus low units, and how the cabinet shapes the welcome at your front door. It is written for homeowners briefing a carpenter or designer.
Start with realistic capacity
The most common mistake is underestimating how many shoes a household owns. Count every pair — including sports shoes, sandals, heels, work shoes and the boots that only come out for travel — then add room for guests’ shoes and future growth. It is almost impossible to have too much shoe storage at a Singapore entrance.
Adjustable shelves are essential because shoes vary so much in height; fixed shelves waste space above flat sandals and cannot fit tall boots. Angled or pull-out shelves can squeeze in more pairs, and a dedicated taller compartment handles boots and bulky trainers. Plan capacity for the home as it will be in a few years, not just for today.
Ventilation and odour control
Shoes carry moisture and odour into the cabinet, and in our humid climate a sealed, unventilated cabinet becomes a breeding ground for smell and mildew. Good shoe cabinet design builds in airflow from the start.
- Ventilation gaps or perforated backs let air circulate so shoes dry out rather than fester.
- A slight gap at the base keeps damp shoes off the cabinet floor and aids drainage of any tracked-in water.
- Removable trays at the bottom catch grit and can be cleaned easily.
- Charcoal or dehumidifying sachets tucked inside help absorb moisture and smell.
It is also wise to let wet or sweaty shoes air outside the cabinet briefly before storing them. Designing in ventilation costs almost nothing during carpentry and saves a great deal of grief later.
Seating at the entrance
Removing shoes is much more comfortable with somewhere to sit. Incorporating a bench into the shoe cabinet — a niche left at seat height, or a low unit with a cushioned top — transforms the daily ritual, especially for the elderly, for children and for anyone wrestling with laces or boots.
The seat can double as storage, with a drawer beneath for slippers and frequently worn shoes that you want at hand height rather than bending down for. A small open niche above the bench is handy for keys, a tray for wallets and a spot to set bags down. These small conveniences are what make an entrance feel considered, and they tie naturally into the home’s wider interior design scheme.
Full-height versus low cabinets
The big spatial choice is whether the shoe cabinet runs full height to the ceiling or stops at counter level. A full-height cabinet maximises storage and can absorb seasonal and rarely worn shoes on the upper shelves, plus space for umbrellas, helmets and household odds and ends. It suits households with lots of footwear and a foyer that can take a tall element without feeling boxed in.
A low, counter-height cabinet keeps the entrance open and airy, gives you a surface to drop keys and post on, and lets a mirror or artwork sit above it. Many designs combine both — a full-height section for bulk storage paired with a lower run that provides the bench and drop zone. The right balance depends on the size of your foyer and how much you need to store.
Materials, finishes and the welcome
The shoe cabinet is often the first piece of joinery a visitor sees, so its finish sets first impressions. Laminate is the practical default — hard-wearing and easy to wipe down where dirt and grit are constant. A handle-less, push-to-open design keeps the lines clean and avoids snagging. Fluted or slatted fronts add texture and discreet ventilation at once, which is why they have become popular for entrance cabinetry.
Lighting matters too. A foyer is often a windowless internal space, so a warm downlight or a strip light above the cabinet makes the entrance feel welcoming rather than dim. If the cabinet is built into a partition wall, coordinate its construction with the rest of the works in the correct renovation sequence so power and lighting are roughed in before the carpentry is fitted.
Planning around the front door and corridor
The entrance is constrained by the swing of the front door, the corridor width and, in many flats, the position of the bomb shelter or household shelter that often sits right beside the door. Measure the door swing and circulation space carefully so the open cabinet doors and the seated user do not collide with someone entering. Where the shelter intrudes, a clever design can build cabinetry around or above it to reclaim otherwise dead space. Getting these dimensions right on paper before the carpenter starts avoids a cabinet that technically fits but makes the entrance feel cramped every single day.
Frequently asked questions
How big should a shoe cabinet be?
Size it for the full count of the household’s footwear plus room for guests and future growth, since entrances almost never have too much shoe storage; adjustable shelves are key because shoes vary in height and fixed shelves waste space and cannot fit tall boots.
How do I stop the shoe cabinet from smelling?
Build in ventilation through perforated backs, gaps or slatted fronts so air circulates and shoes dry out, keep a slight gap at the base for damp footwear, and add charcoal or dehumidifying sachets; airing wet shoes briefly before storing them also helps considerably.
Should the entrance shoe cabinet include a bench?
A bench at seat height makes removing shoes far more comfortable, especially for children and the elderly, and the space beneath it can hold a drawer for slippers and everyday shoes, making it a worthwhile addition wherever the foyer has room.
Is a full-height or low shoe cabinet better?
A full-height cabinet maximises storage and absorbs seasonal and bulky items, while a low counter-height unit keeps the entrance open and provides a drop surface for keys and post; many homeowners combine both to get bulk storage and an airy welcome.
Can a shoe cabinet be built around the household shelter?
Yes, a well-planned design can build cabinetry around or above the bomb shelter that often sits beside the front door, reclaiming otherwise dead space, provided the shelter door and any regulatory access requirements are respected.
Related reading
- Wardrobe Design: Built-In, Walk-In and How to Plan It
- Mid-Century Modern Interior Design: The Style That Never Dates
- Open-Concept Living: Pros and Cons for SG Homes
- Wallpaper vs Paint: Which to Choose for Your Home
Reconfiguring an entrance and unsure what you can build into a partition or around a shelter? Talk to our consultancy or get in touch.


