Few architects have had their name turned into a style. Andrea Palladio, working in and around Vicenza in the sixteenth century, designed villas, palaces and churches that reinterpreted ancient Roman architecture with such clarity that they were copied for the next three hundred years, from English country houses to American plantations to colonial Singapore. Palladian architecture is the result: symmetrical, temple-fronted, governed by proportion and calm in character.
This article explains who Palladio was, the features that define the style, how it spread through Britain and its empire, and what it looks like when it is done well.
Andrea Palladio and the Veneto villas
Palladio (1508–1580) trained as a stonemason in Padua and Vicenza before a humanist patron, Gian Giorgio Trissino, introduced him to classical learning and took him to Rome to study ancient ruins. His career was built in the Veneto, the mainland territory of the Venetian Republic, where wealthy families were investing in agricultural estates.
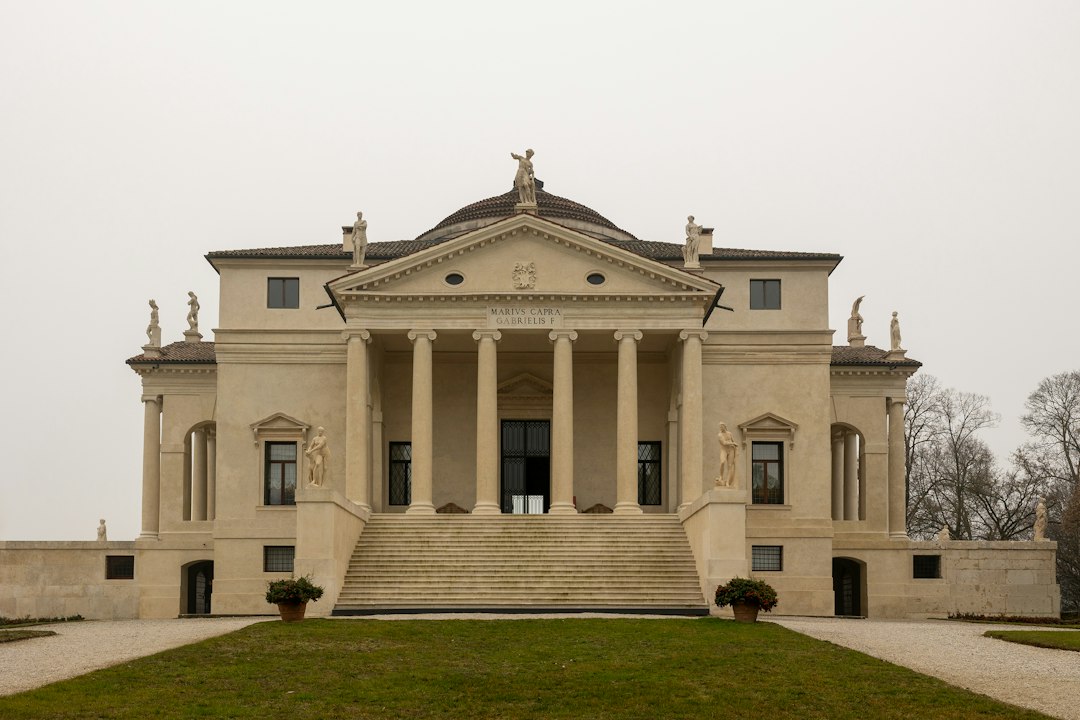
For them, Palladio designed villas that combined a dignified residence with working farm buildings, often arranged in long, low wings stretching out from a central block. He gave these farmhouses the temple front of a Roman sanctuary, applying the portico and pediment to domestic architecture in a way that was then unusual. His most famous design, the Villa Almerico Capra, known as La Rotonda, was begun in 1567 on a hilltop outside Vicenza. It is a square block with an identical portico on each of its four sides, centred on a domed circular hall. Left unfinished at his death, it was completed by Vincenzo Scamozzi. The City of Vicenza and the Palladian Villas of the Veneto were inscribed as a UNESCO World Heritage Site in 1994, with the listing extended in 1996.
The Four Books and the spread of an idea
Palladio’s influence owes as much to a book as to his buildings. I quattro libri dell’architettura (The Four Books of Architecture), published in Venice in 1570, set out the classical orders, construction, his own designs for houses and villas, and his reconstructions of ancient Roman buildings, all in clear woodcut illustrations with dimensions.
The book made his architecture portable. Translated and reprinted across Europe, it allowed architects and patrons who had never been to Vicenza to build in his manner. That is why Palladian architecture became an international style: it travelled as a set of drawings and rules rather than a regional craft tradition.
Defining features of Palladian architecture
- Strict symmetry about a central axis, in plan and elevation.
- A temple-front portico with columns and a pediment, often raised on a podium and approached by steps.
- Harmonic proportions: room dimensions and heights related by simple ratios, such as 1:1, 2:3 and 3:4, so that each space and the whole building share a consistent geometry.
- A hierarchy of floors: a lower service storey, a tall principal floor (the piano nobile) and lower rooms above.
- Restrained ornament: plain rendered walls against which columns, window surrounds and cornices stand out.
- The Palladian window: a central arched opening flanked by two narrower flat-topped openings, also called a Serlian window or serliana, after Sebastiano Serlio, who published it before Palladio.
Proportion is the heart of the system. Palladio believed that rooms related by simple whole-number ratios would be inherently harmonious, an idea explored further in our article on proportion in architecture.
English Palladianism
Palladio’s first major English follower was Inigo Jones, whose Queen’s House at Greenwich, begun in 1616, introduced a pure Palladian classicism to England. The movement that really made it a national style came a century later, in the 1710s and 1720s, led by Colen Campbell and Richard Boyle, 3rd Earl of Burlington. Campbell’s Vitruvius Britannicus promoted the style in print, and Burlington’s own villa at Chiswick, built in the 1720s, was a free reinterpretation of La Rotonda.
For several decades English country houses, town squares and public buildings followed Palladian rules, and the style shaded into what we now call Georgian architecture. It travelled to the American colonies too, where Thomas Jefferson’s Monticello is the best-known example of a self-taught designer working from Palladio’s book.
Palladian architecture in colonial Singapore
By the time Singapore was founded as a British trading post in 1819, Palladian and neoclassical design was the standard language of a respectable building in the British world. The Irish architect George Drumgoole Coleman, who did much to shape early Singapore, worked in that idiom, adapting it to the tropics with deep verandahs, high ceilings, large openings, timber louvres and broad roof overhangs.
His house for the merchant John Argyle Maxwell, built in 1826 to 1827 and later extended to become the colonial courthouse and then Singapore’s Parliament House, is widely described as neo-Palladian. Today it is the Old Parliament House, home to The Arts House. Its symmetry, classical detailing and raised principal floor reflect the Palladian inheritance, translated for heat and heavy rain. Coleman’s work is a good illustration of a style being adjusted to climate rather than copied wholesale, a theme that runs through our article on colonial architecture in Southeast Asia.
What makes Palladian design work
From a practising engineer’s perspective, the appeal of Palladio’s villas is that structure, plan and elevation agree. Load-bearing masonry walls line up from floor to floor, rooms are sized within sensible spans for timber floors, and the portico’s columns stand where the loads need them. Symmetry is not just a visual preference; it often produces a straightforward, balanced load path.
The weak versions of Palladian architecture fail when the vocabulary is applied without the discipline: an oversized portico on a small house, columns that carry nothing, or proportions that ignore the rules the style is supposed to follow. For an overview of how Palladianism relates to Renaissance, Georgian and neoclassical design, see architectural styles and principles.
Frequently asked questions
What are the main features of Palladian architecture?
The main features are strict symmetry, a temple-front portico with columns and a pediment, harmonic room proportions based on simple ratios, a raised principal floor, restrained ornament and the Palladian window, a central arched opening flanked by two narrower rectangular ones.
What is a Palladian window?
A Palladian window is a three-part opening with a tall central arch flanked by two narrower, flat-topped side openings separated by columns or pilasters. It is also called a Serlian window, because Sebastiano Serlio published the motif before Palladio made it famous.
What is the most famous Palladian building?
Villa La Rotonda near Vicenza, begun in 1567, is the most famous. It has an identical columned portico on each of its four sides around a domed central hall, and it inspired many later buildings, including Chiswick House in London.
What is the difference between Palladian and neoclassical architecture?
Palladian architecture follows Palladio’s sixteenth-century interpretation of Roman design and was revived in Britain in the early eighteenth century. Neoclassical architecture, from the mid-eighteenth century onward, looked more directly at Greek and Roman archaeology and covers a broader range of forms.
Are there Palladian buildings in Singapore?
Yes. George Drumgoole Coleman’s house for John Argyle Maxwell, built in 1826 to 1827 and now the Old Parliament House, is widely described as neo-Palladian. Coleman adapted the style to the tropics with verandahs, high ceilings and large openings.
Related reading
- The Craftsman House: History, Features and How It Is Built
- Queen Anne Architecture: British Origins, American Houses
- Edwardian Architecture: Style, Homes and Construction
- Beaux Arts Architecture: Grand Classical Design Explained
Restoring or extending a classical or colonial-era building and need the structure understood first? Talk to our consultancy or get in touch.